





Table of Contents
Have you ever been confused about why two plots of land of equal size in the same street have drastically different values? Well, this happens because of the Floor Space Index (FSI) factor. While one of the plots permits only certain constructions, the other allows much more significant constructions, depending on the road width and many others.
For those who are planning to purchase land, invest in the property or are looking for opportunities to redevelop their own lands, FSI meaning plays an important role. Being a critical concept in real estate, FSI shows how much floor area could be built on a particular piece of land.
The formula for FSI calculation is quite easy, and getting acquainted with the FSI formula will give an opportunity to determine the permissible area of construction before making a decision. It is worth noting that the applicable limits in construction may be different depending on local building and FSI regulations in India.
This article is dedicated to providing detailed information about the Floor Space Index (FSI), explaining its meaning, formula, FSI calculation with practical examples and its importance in real estate.
What Is Floor Space Index (FSI)?
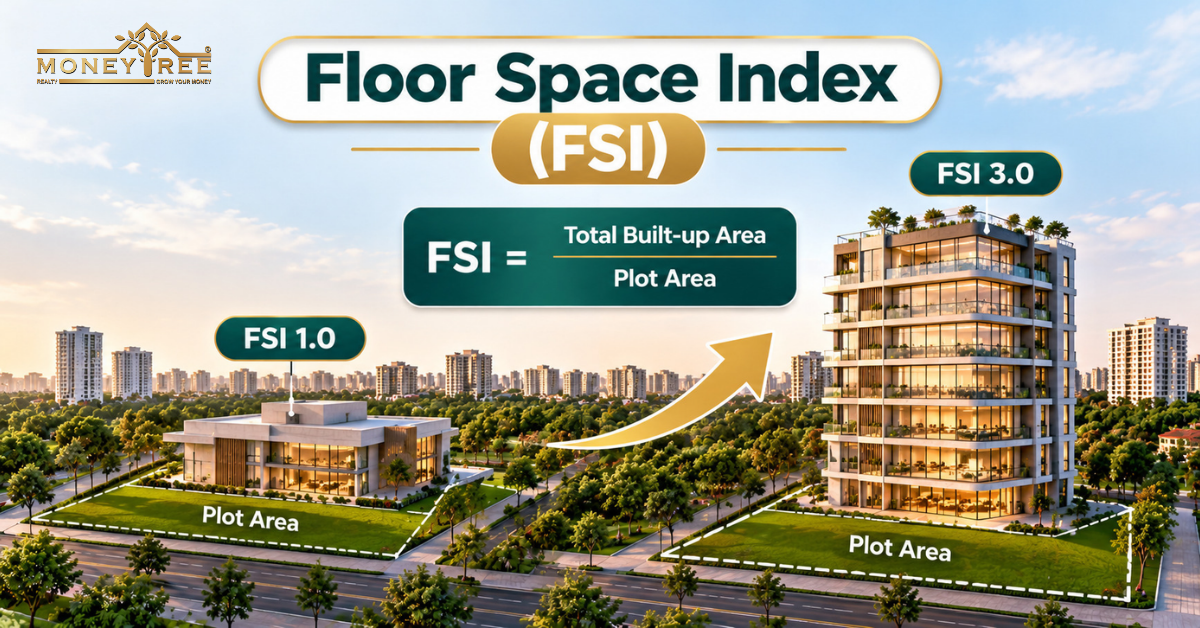
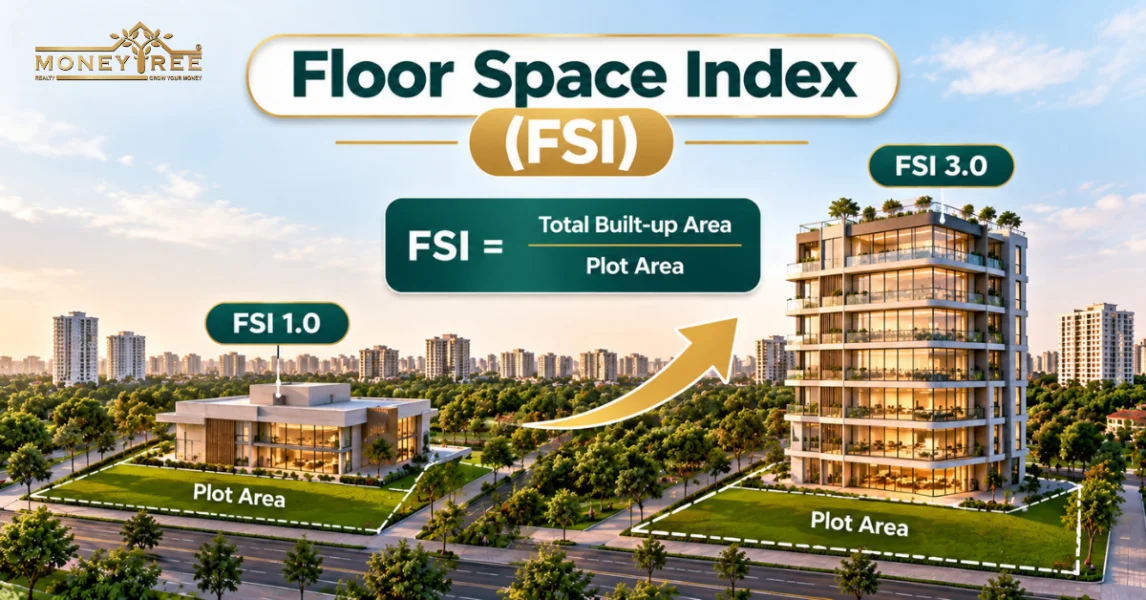
Floor Space Index (FSI) is the ratio between the total built-up area you're allowed to construct on a plot and the area of the plot itself. Put simply, it tells you how much floor area a piece of land can legally carry.
An FSI of 1.0 means the total floor area across all floors can equal the plot area. An FSI of 2.0 means you can build twice the plot area, spread across as many floors as other rules allow.
What Does FSI Indicate?
The Floor Space Index (FSI) refers to the maximum total floor area that may be built on any particular plot of land according to the local laws and regulations governing construction. It is useful in determining the development capacity of a given land.
It should be noted that there is no single formula for the Floor Space Index (FSI) for all of India. Different states, different cities, different development authorities, different land use zones, and other planning conditions have different FSI guidelines. It would assist the authorities to control population density, traffic problems, and infrastructure facility.
The reason is simple: if a particular location of a neighbourhood is congested, with narrow roads and a lack of water, then, in comparison to a planned zone, which has wide roads, proper drainage facilities, and public infrastructure, the FSI might be.
FSI and Permissible Construction
The floor space index (FSI) allowed on a plot is determined by the local development authority in accordance with the laws regarding building construction. The limit represents the maximum floor area that can be constructed on the property. However, owning a plot does not guarantee that one will have the freedom to build beyond the permitted FSI.
Building over and above the permitted limit can be considered unauthorised construction, which may result in fines, problems in getting an occupancy certificate, or even the demolition of the structure depending on the law applicable in the area. Hence, it becomes vital to find out the permitted FSI.
Why FSI Varies by Location
It should be known that there is no single formula for the Floor Space Index (FSI) for all of India. Different states, different cities, different development authorities, different land use zones, and other planning conditions have different FSI guidelines. It would assist the authorities in controlling population density, traffic problems, and infrastructure facilities.
The reason is simple: if a particular location of a neighbourhood is congested, has narrow roads, and lacks water, then, in comparison to a planned zone, which has wide roads, proper drainage facilities, and public infrastructure, the FSI might be lower in the former case.
Thus, while comparing the plot size and estimating the possibility of construction, it is necessary to understand the FSI guidelines. It could help in finding better plots. Higher permissible FSI means more possibilities for the development of that area. But, apart from FSI, there are other guidelines, like building height, setback distance, etc., which were in the former case.
Thus, while comparing the plot size and estimating the possibility of construction, it is necessary to understand the FSI guidelines. It could help in finding better plots. Higher permissible FSI means more possibilities for the development of that area. But, apart from FSI, there are other guidelines like building height, setback distance, etc.
How Is FSI Calculated?
FSI Formula
The FSI formula is straightforward:
FSI = Total Built-Up Area of All Floors ÷ Total Plot Area
That's it. The rest of the work is in measuring the two figures correctly.
Built-Up/Floor Area and Plot Area
- Total built-up (floor) area: the combined area of every floor in the building. Local rules decide what counts, and some areas (such as certain parking spaces, lift wells or staircases) may be left out or treated separately.
- Plot area: the total area of the land parcel as per the title and approved records. If part of the plot is surrendered for road widening, local rules decide how that portion is treated.
Step-by-Step Calculation
1. Confirm the plot area from the sale deed or approved site plan.
2. Find the permissible FSI for that plot from the local development authority or the applicable building bye-laws.
3. Multiply the plot area by the FSI to get the maximum total built-up area.
4. Check what's included and excluded under local rules before finalising your design.
5. Split the total across floors while respecting height limits, setbacks and ground coverage.
Simple FSI Example
Let's say the plot area is 1,000 sq ft and the permissible total built-up area is 2,000 sq ft.
FSI = 2,000 ÷ 1,000 = 2.0
Turn it around and it works the same way. If you know the FSI is 2.0 and the plot is 1,000 sq ft, the maximum you can build is 1,000 × 2.0 = 2,000 sq ft across all floors.
What Does FSI Mean for Property Owners and Developers?
As far as the property owners are concerned, FSI indicates the maximum allowable total area of construction that can be erected on their land. It is usually one of the first parameters that need to be established by architects or developers before embarking on the process of preparation of building plans.
From the standpoint of developers, FSI is essential when determining the number of floors, the total area of construction, the number of units and whether or not a particular construction will be economically viable.
And from the standpoint of owners of the lands who are thinking about redevelopment of their lands, it is extremely important as well because it enables them to estimate the possibilities of further construction. In other words, knowledge of the FSI allows making conclusions regarding the cost of construction, the possibilities of development of the project, its economic profitability and other issues.
Number of Floors and FSI
A common mix-up is thinking FSI tells you the number of floors directly. It doesn't. FSI fixes the total floor area, and the number of floors depends on how you spread it.
On a 1,000 sq ft plot with an FSI of 2.0:
- Build 1,000 sq ft per floor and you get two floors
- Build 500 sq ft per floor and you get four floors
Both use the same 2,000 sq ft. Height limits and ground coverage rules then decide which option is actually allowed.
Impact on Building Design
FSI pushes architects into trade-offs. A smaller footprint with more floors leaves open space at ground level for parking, landscaping or light. A wider footprint with fewer floors may suit a low-rise home. Neither is right in every case, and good designers work around the limit rather than against it.
Impact on Usable Development Potential
For a developer, higher FSI usually means more units or more leasable space on the same land. That's why FSI in real estate sits at the centre of almost every land deal, redevelopment agreement and joint venture.
Factors That Affect FSI
The permitted Floor Space Index (FSI) of the plot is based on various considerations, which are set by the local planning authorities. These considerations define the extent of development that is possible.
Some of the key considerations influencing FSI are:
The road-width point catches people out the most. Two neighbouring plots can sit under different limits simply because one faces a wider road.
FSI Rules in India
FSI regulations in India are based on the amount of construction that can take place within a certain plot of land. The FSI regulations are dictated by the local development laws, building regulations, and planning strategies, rather than an FSI regulation set for the entire country.
The property buyer, owner, architect, and developer need to understand the FSI regulations as they will play a crucial role in the construction potential, design, and property value.
Regulations in Different Indian Cities
The FSI regulations differ across Indian cities because there are different levels of infrastructure, densities, road networks, and development priorities in each of the urban areas in the country. A highly dense central urban area can have different FSI regulations from another urban area.
The authorities evaluate various parameters, including the width of roads, land use, facilities, and urban development plans to determine the allowed FSI. Hence, an equal plot size could support various levels of construction depending on the location.
Local Development Authorities
The municipal corporation, development authority, or any other relevant planning body lays down and implements the FSI regulations in their area of jurisdiction.
They lay down the permitted limits of construction through development control regulations, zoning plans, and building by-laws. Before undertaking any construction, the landowner should determine the FSI.
Residential vs. Commercial FSI
The permissible FSI is different for commercial and residential buildings because of the nature of land-use planning at each place. There might be housing density, parking, and other neighbourhood planning rules applicable to residential buildings, whereas commercial buildings can have rules about road accessibility, movement of traffic, parking and infrastructure facilities.
But this does not mean that the FSI for commercial buildings will always be higher than that for residential buildings.
FSI and Building Regulations
FSI forms just one part of the building approval process. Even where there is adequate FSI, the construction still needs to comply with other regulations such as:
These rules work together to determine the actual design and construction potential of a plot.
Premium and Additional FSI Provisions
In some locations, local development laws could permit landowners or developers to have additional FSI above the basic permitted FSI. This could be in the form of premium FSI, development incentive schemes, redevelopment plans, or other specially permitted forms.
The eligibility, charges, and allowable additional FSI depend on where one is located and the nature of their development project. Not everyone qualifies for the additional FSI and there are processes that must be followed to be able to get this.
Note: There is no universal FSI for all cities in India. The Permitted Floor Space Index will vary based on the particular city, development plan, nature of property, among others. Always consult the current regulations at the relevant planning authority before buying land or developing your project.
FSI vs FAR: Are They the Same?
Indeed, Floor Space Index (FSI) and Floor Area Ratio (FAR) essentially represent the same thing, namely, the ratio between the area of the total counted floors of the structure and the area of the plot where the structure is located.
The only difference between the two lies in the names, whereby FSI is popular in India, whereas FAR is popular in other countries and sometimes in Indian legislation. Despite the interchangeability of the terms, there might be certain specifics regarding their calculation.
| Basis | FSI (Floor Space Index) | FAR (Floor Area Ratio) |
| Meaning | Ratio of counted floor area to plot area | Ratio of counted floor area to plot area |
| Formula | Total counted floor area ÷ Plot area | Total counted floor area ÷ Plot area |
| Common usage | Widely used in India | Used in India and internationally |
| Calculation | Depends on applicable local regulations | Depends on applicable local regulations |
| Purpose | Determines permissible construction area | Determines permissible construction area |
How Does FSI Affect Property Prices and Development?
The Floor Space Index (FSI) is a critical determinant of land values and construction possibilities. With a high permissible FSI, there could be construction of buildings on the same plot, thereby enhancing the potential for development.
Effect on Land Value
Higher FSI means that plots can be constructed to a larger extent, and hence plots that have a higher allowable FSI might also cost more.
Construction Potential
FSI assists in determining the highest possible floor area for a property. FSI computation is important for making decisions related to construction design, number of units, and cost.
Developer Feasibility
FSI is taken into account by developers while acquiring land for their project. Some important considerations are:
Density and Development
Higher FSI means more room space that can house more people or more business organisations. But higher FSI can also result in greater strain on roads, parking, water supply, etc.
Impact on Property Prices
FSI helps reduce cost per unit of land by creating more units from one piece of land, but at the same time, it makes the cost per unit rise since there is a higher construction capacity of land. In this case, FSI is an important consideration when valuing properties, although other considerations matter.
FSI vs Ground Coverage: What Is the Difference?
Various parameters govern buildings. However, Floor Space Index (FSI) and ground coverage are two very significant aspects that govern the construction of buildings.
Meaning of Ground Coverage
Ground Coverage is the proportion of the land area that is occupied by the footprint of the building on the ground floor. This helps to establish the amount of land that the building covers.
Meaning of FSI
FSI decides the overall permissible floor area in all stories in relation to the size of the plot area. In other words, ground coverage decides the footprint of the structure, whereas FSI decides its total floor area.
How FSI and Ground Coverage Work Together
These regulations all combine to set the dimensions of a structure:
Simple FSI Calculation Example
Consider a 1,000 sq ft plot with 50% permissible ground coverage and an FSI of 2.0.
Maximum ground coverage: 1,000 × 50% = 500 sq ft.
Maximum total floor area: 1,000 × 2.0 = 2,000 sq ft.
Approximate number of floors: 2,000 ÷ 500 = 4 floors.
As such, the floor area would be able to fit four floors of about 500 sq ft each, if the local building codes allow such a scheme. Construction would be limited by factors such as height restrictions, setback distances, parking, among others.
It is important to understand the distinction between FSI and ground coverage to make accurate estimates regarding construction.
Why Is FSI Important in Real Estate?
Floor Space Index (FSI) plays a significant role in the real estate industry as it defines the amount of construction allowed to be done on a piece of land. It gives insight into FSI to help property owners and investors make well-informed decisions.
1. Helps Determine Development Potential
The Floor Space Index can be used to calculate the maximum allowable floor space on any piece of land. It enables individuals to assess their options before spending money on designing and planning.
2. Supports Urban Planning
FSI is used by planning authorities to control the amount of density in buildings and help plan the growth of cities.
3. Controls Building Density
Through regulating the total floor area, FSI assists in regulating the intensity of development and assists in ensuring sufficient planning for lighting, ventilation, space, and other vital services.
4. Helps Developers:
FSI values are used by developers to estimate the allowable floor space, calculate the cost of development, negotiate the price of land and assess the feasibility of the project.
5. Benefits Property Buyers and Investors
Real estate knowledge on FSI can help purchasers and investors:
6. Helps Understand Local Development Rules
FSI has many connections with other aspects of building codes such as height, setbacks, ground coverage, and parking. By knowing how much FSI is allowed, property owners will be able to understand the building codes and proceed accordingly.
Conclusion: Understanding FSI Before Buying or Developing Property
Floor Space Index (FSI) is one of the many factors that determine the construction possibilities of the property. Knowing what FSI means, the FSI formula, the FSI calculation method, and FSI rules in India can assist you in making the correct decision while purchasing land, developing construction, or making investments in real estate.
Always confirm the permissible FSI with the concerned development authority and also the building plans approved by the authority before finalising your property transaction. Knowing FSI and its calculation procedure can aid you in assessing your property purchase and development options and make wise investment choices.
If you are in the process of purchasing land or are looking to invest in a real estate venture, getting proper guidance can go a long way in helping you in this venture. Contact Moneytree Realty India’s Most Trusted Real Estate Advisor. Expert assistance in evaluating properties and investments in real estate. Call us today at +91 97323 00007.
Disclaimer: This article is for general information only. All plot sizes, built-up areas and FSI values used here are illustrative examples and do not represent the permitted FSI for any specific city, zone or property. FSI, FAR, ground coverage and premium FSI rules vary by location and change over time. Please verify the applicable regulations with the relevant development authority, check RERA registration and approved building plans, and consult a qualified architect or legal professional before making any property decision.
Frequently Asked Questions