




-hero.webp)
-thumbnail.webp)
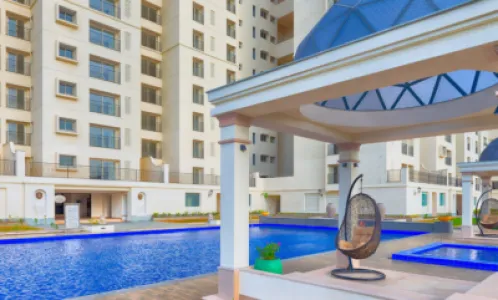


















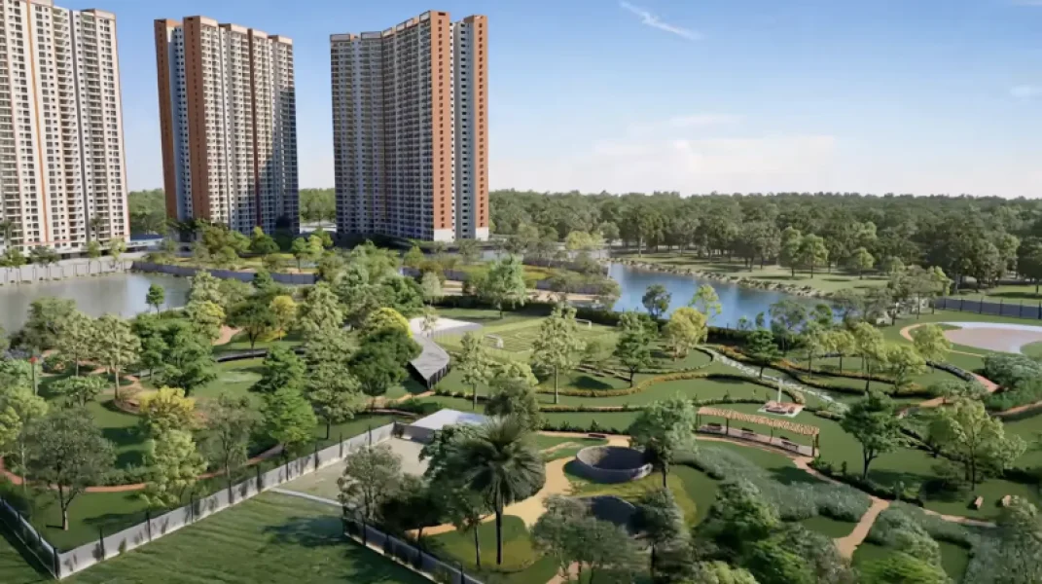
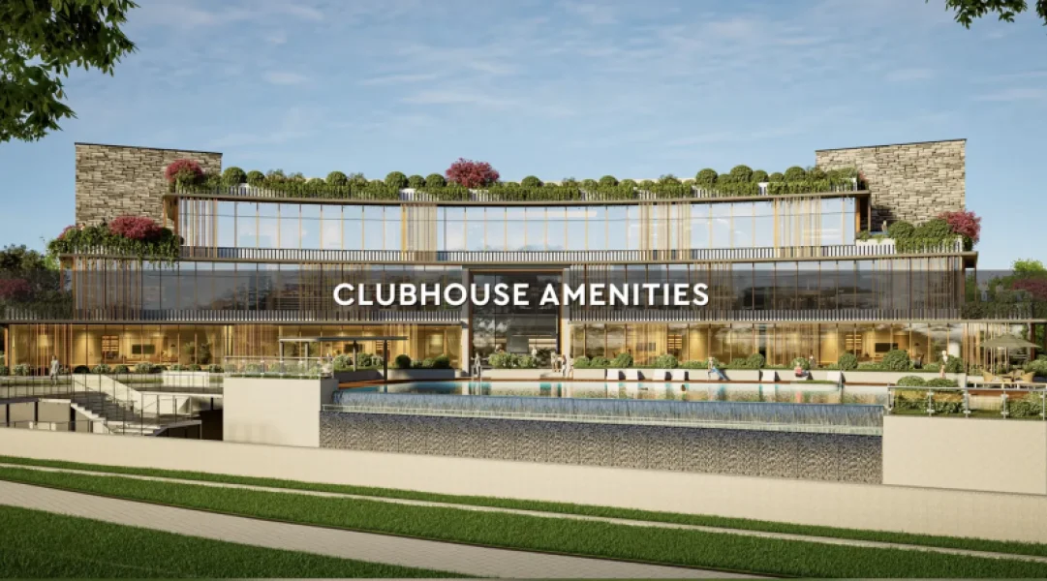
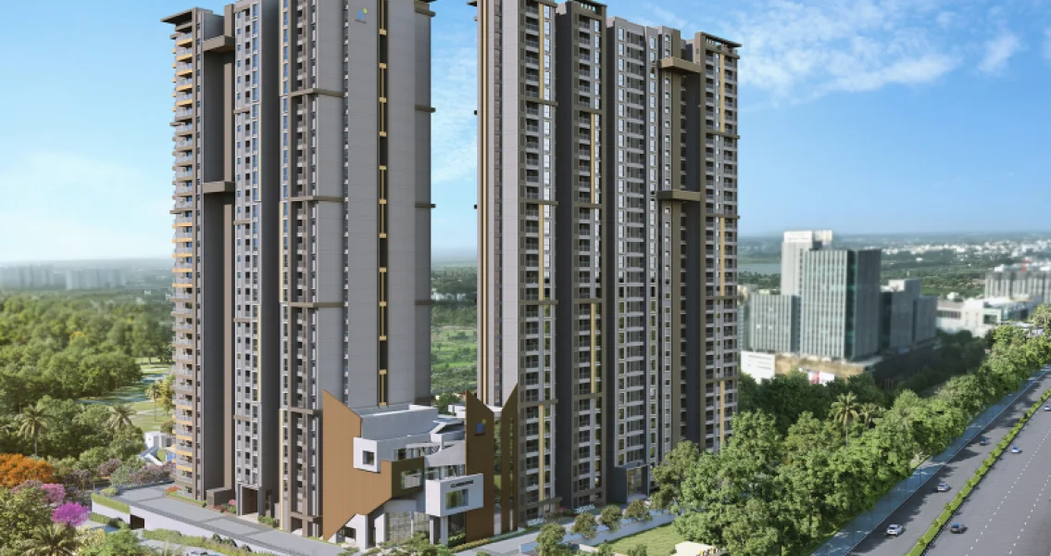
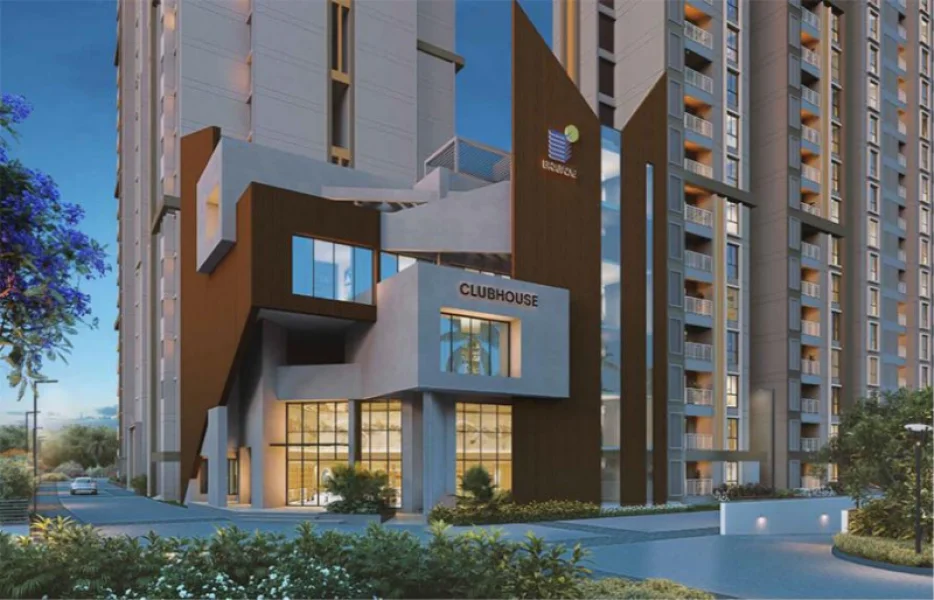
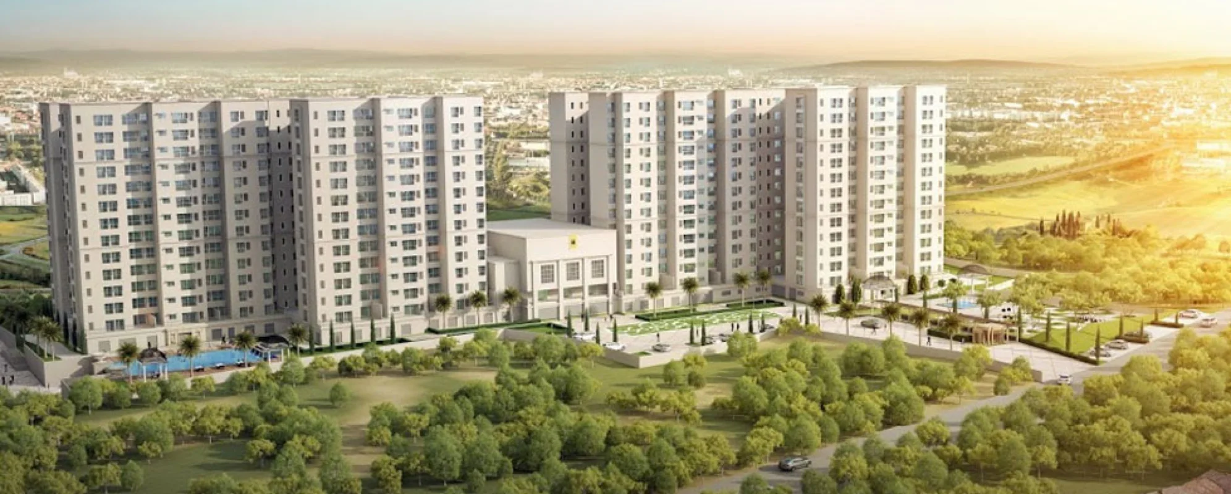
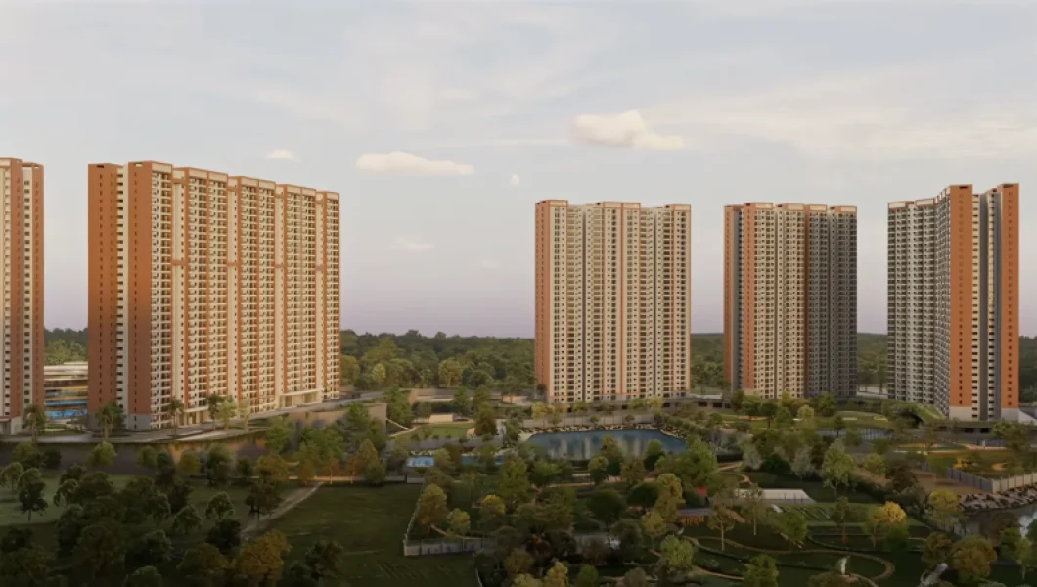
Quick Summary : Sobha Valley View is a move-in-ready luxury housing project by Sobha Limited, registered with RERA, located in Banashankari at South Bangalore. This housing project spans 7.175 acres with 75% open area, offering luxurious 2 BHK and 3 BHK apartments (ranging from 1,304 to 1,817 sq. ft.) within four high-rise towers (2B+G+13). The project includes an impressive G+3 clubhouse spanning 20,000 sq. ft. and over 32 facilities for a lavish lifestyle, along with a 3-acre recreational park known as “The Social Sphere.”
Sobha Valley View At Glance
| Detail | Information |
| Project Name | SOBHA Valley View |
| Developer | SOBHA Limited (30+ years, 565+ iconic projects delivered) |
| Location | Banashankari, South Bengaluru, Karnataka, 560098 |
| Property Type | Luxury residential apartments |
| Configurations | 2 BHK, 3 BHK, 3 BHK + Domestic Help |
| Unit Sizes | 1,304 – 1,817 sq. ft. (super built-up area) |
| Starting Prices | On Request (Contact MoneyTree Realty for pricing) |
| Tower and Density | 4 wings (Heritage Wings 1 to 4), 2B+G+13 floors |
| Total Units | 312 luxury units |
| Project Areas | 7.175 acres |
| Project Status | Ready-to-move-in |
| RERA Number | PRM/KA/RERA/1251/310/PR/170916/000117 |
| Green Area | 75% open space (1,50,000 sq. ft. outdoor space + 3-acre Social Sphere park) |
| Clubhouse | 20,000 sq. ft. G+3 grand clubhouse with 32+ amenities |
All listed prices are for information only. They are not final and can change at any time
Project Overview
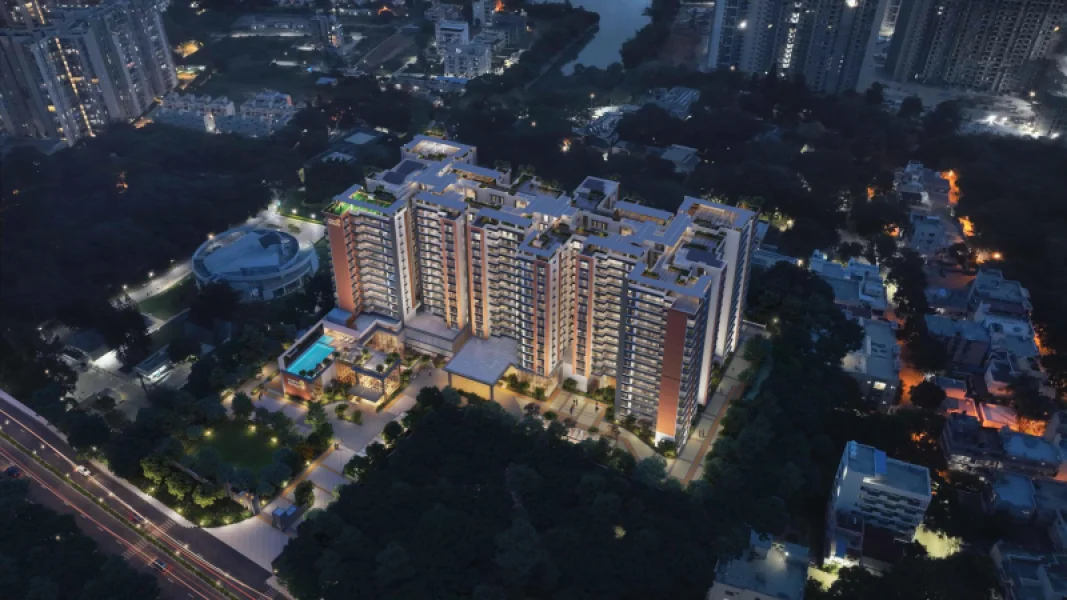
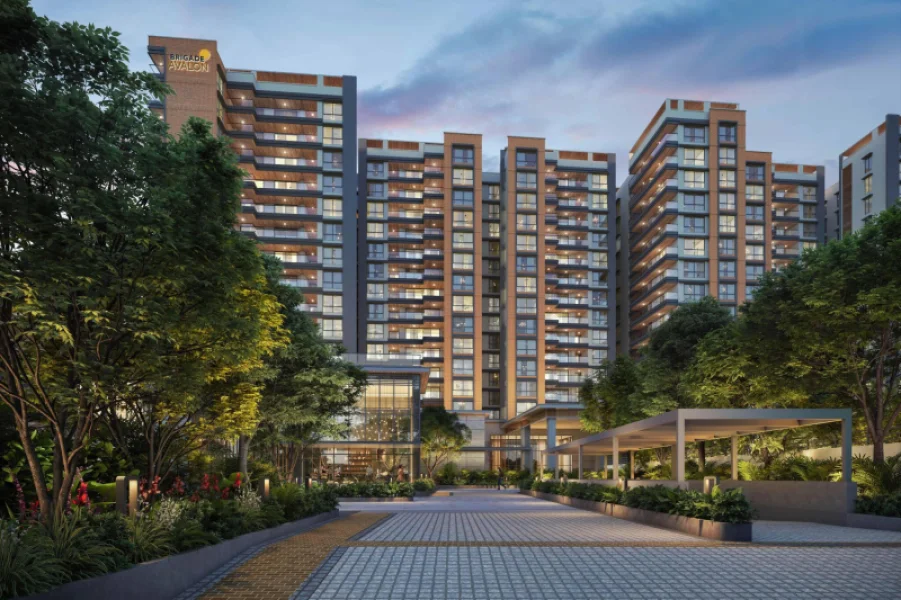
Sobha Valley View is a luxurious low-density housing project built by Sobha Limited located in Banashankari, South Bengaluru. This housing project has been designed in such a way that the elegance of the classic architecture is combined with nature, thus creating an open atmosphere.
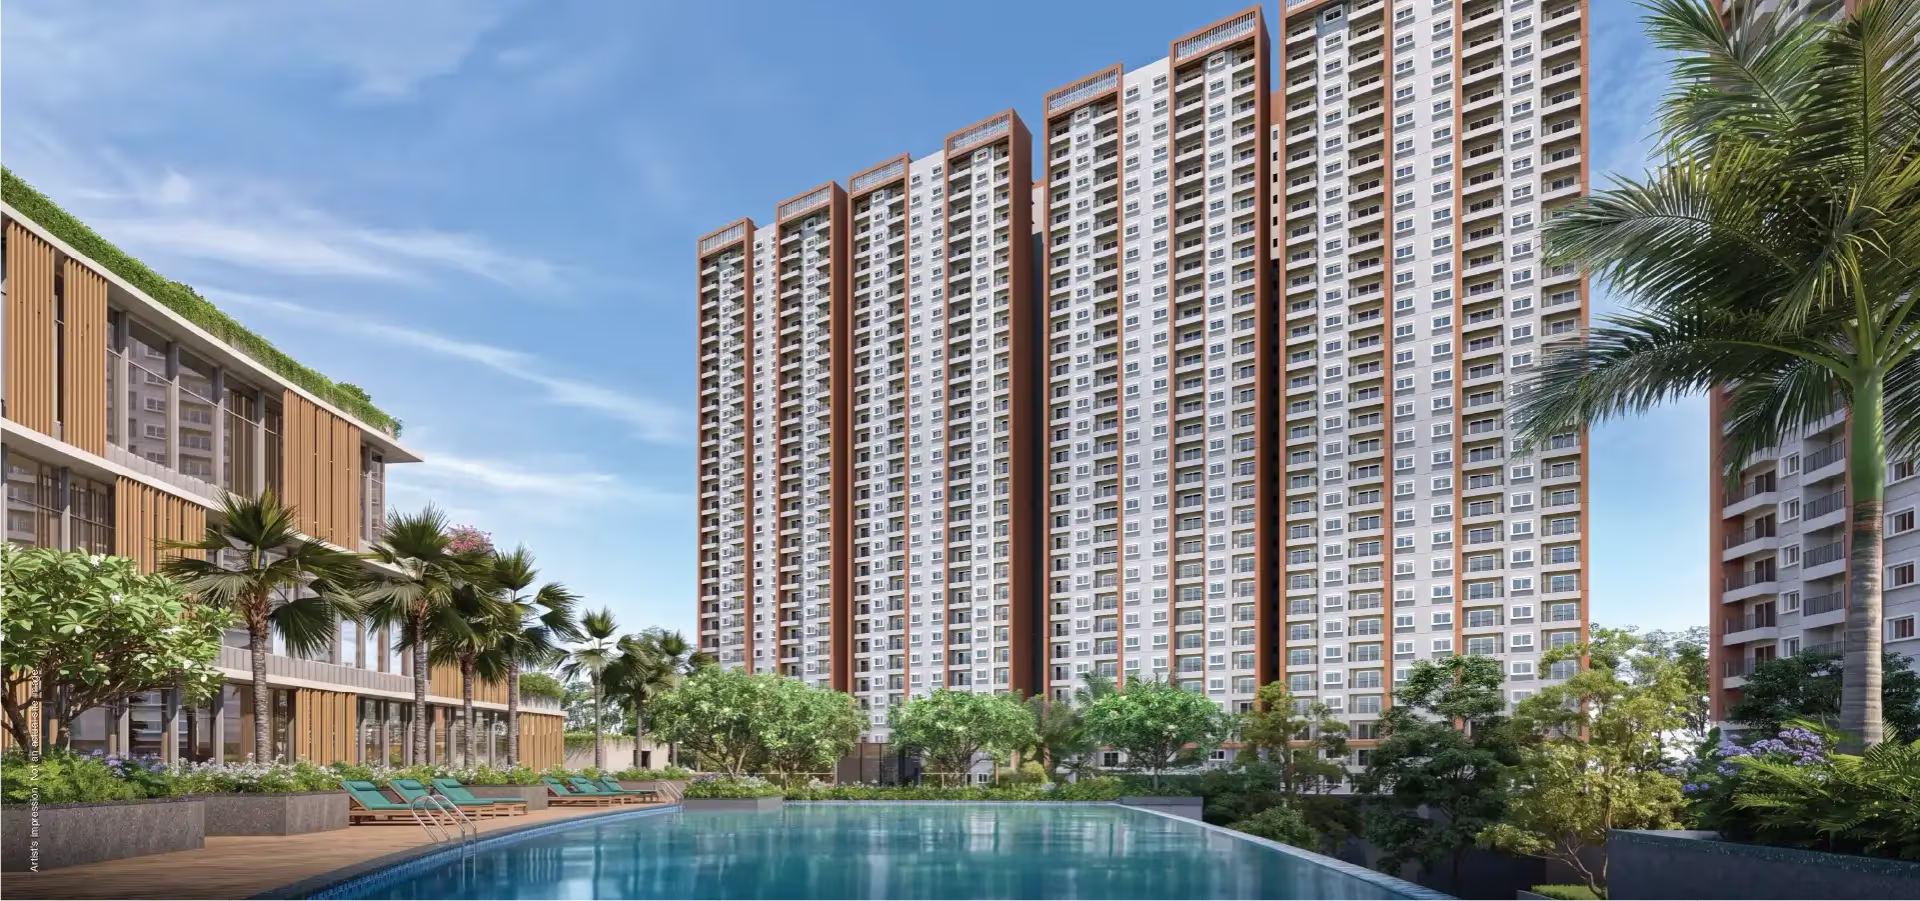
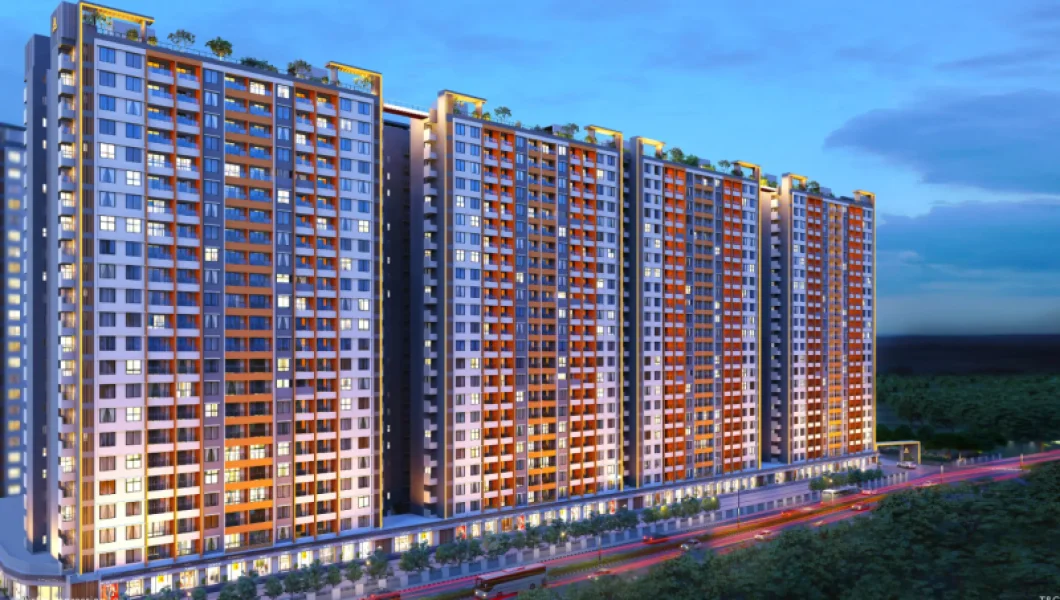

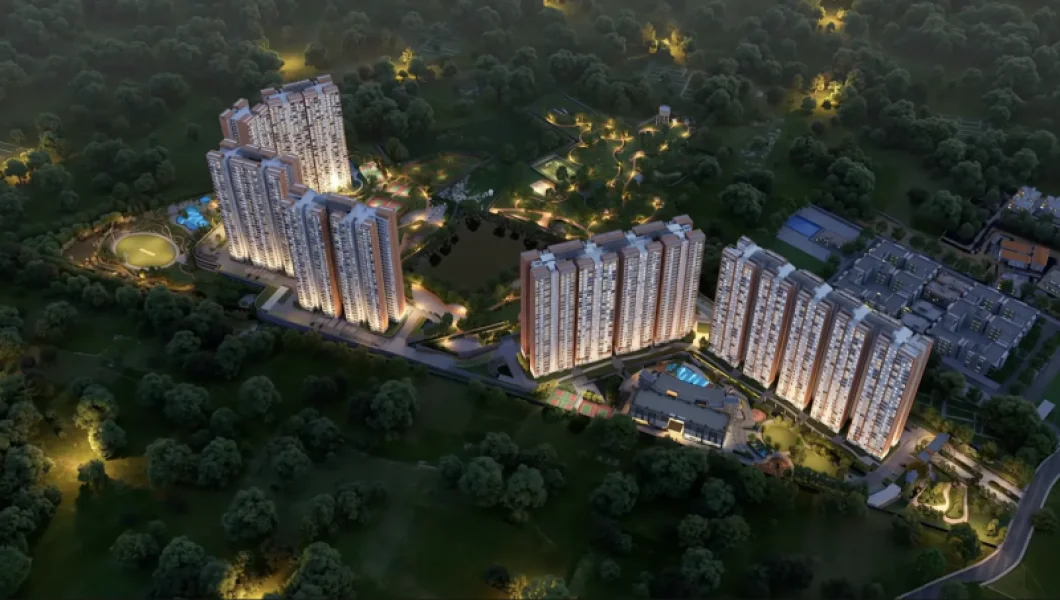
This project is a 7.175-acre site with four residential towers, each of which consists of two basement levels, one ground level, and 13 upper levels, accommodating a total of 312 apartments.
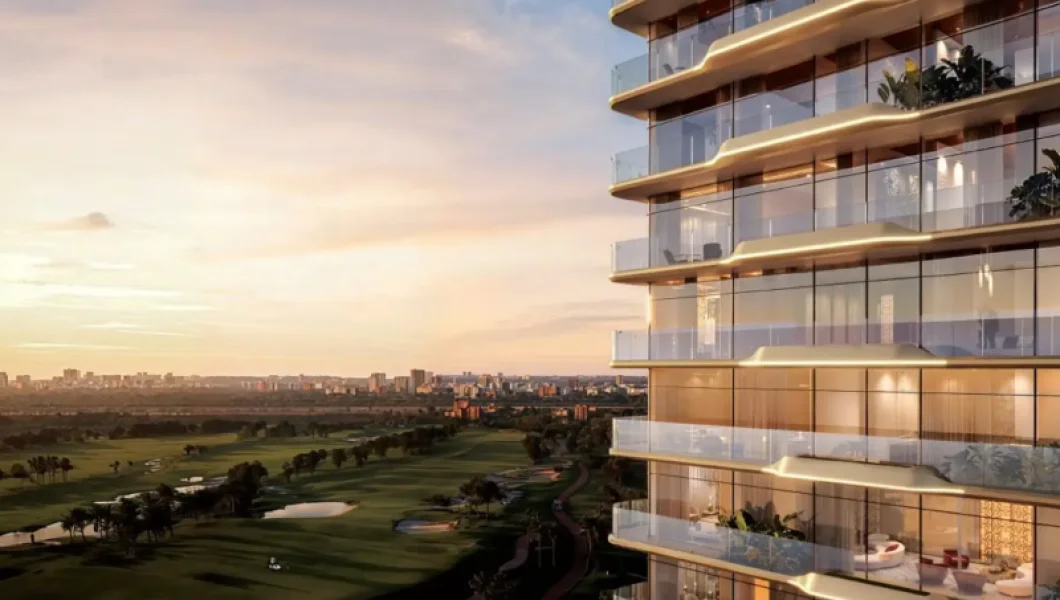
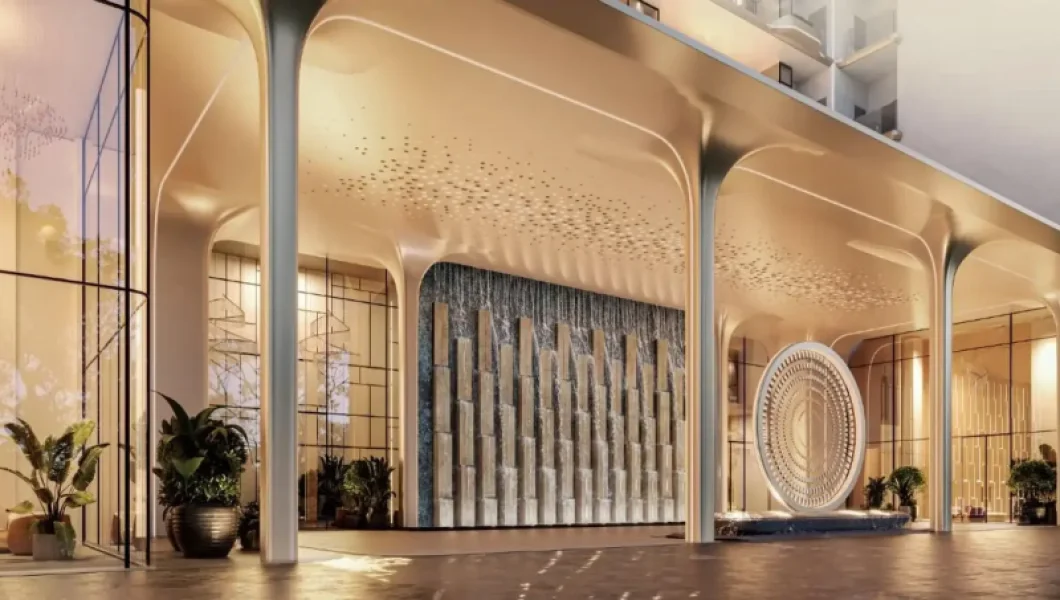
Although the exterior part of the building is designed in a modern style, the lobbies are decorated in the Baroque, Rococo, and Neoclassical styles. In addition, the French windows of the apartments provide sufficient ventilation and great views of the environment.
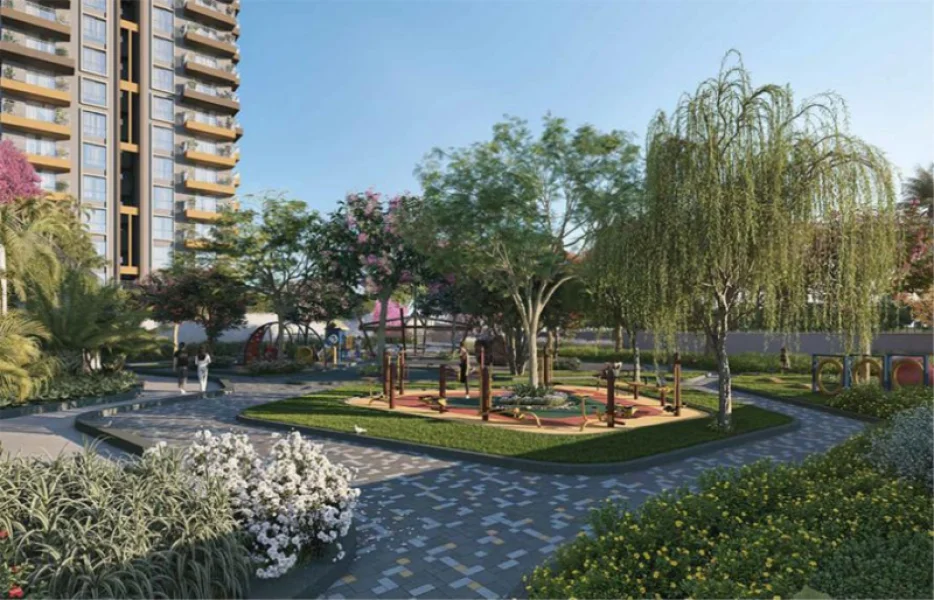
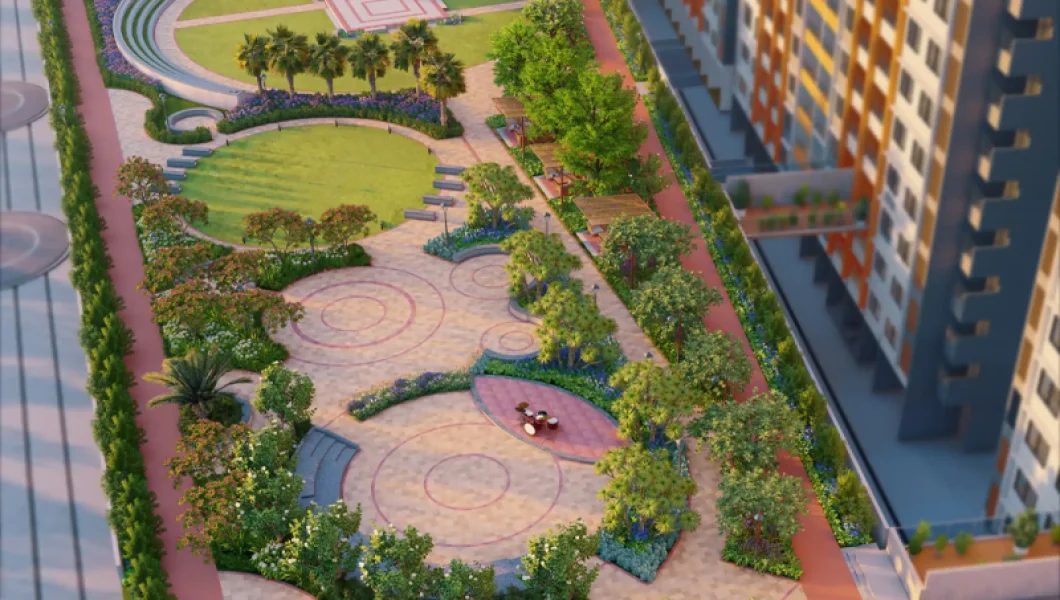
One of the important highlights of SOBHA Valley View is the stress laid on open spaces; about 75% of the total development is open space. Apart from over 150,000 square feet of landscaped gardens, there is ‘The Social Sphere,’ which is a specially designed 3-acre recreational park located at the peaceful northern end of the project site. This vast expanse of open space provides ample opportunity for leisure, relaxation, and various activities.
The backwards integration approach of SOBHA Construction, where the company produces certain critical components such as interiors, precast concrete, and metal frames in-house, is one of its strengths. There is an STP and OWC underground, ensuring proper waste management.
With its low-density planning, extensive greenery, distinctive architecture and premium amenities, SOBHA Valley View presents a refined option for those seeking property in Bengaluru, particularly buyers looking for luxury apartments in Bengaluru or premium residential property in Bengaluru within an established South Bengaluru neighbourhood.
Sobha Valley View Floor Plan and Price List
Sobha Valley View provides 2 BHK and 3 BHK residences suitable for a luxurious urban living experience. These spacious 1,304 sq ft - 1,817 sq ft apartments are perfect for those who want to live in luxurious apartments in Bengaluru.
There are selected 3 BHK apartments, which come with separate quarters for maids or domestic helpers.
| Unit Type | Size (Super Built-up Area) | Price Range |
| 2 BHK | 1,304 – 1,433 sq.ft. | On Request |
| 3 BHK | 1,612 – 1,626 sq.ft. | On Request |
| 3 BHK with Domestic Help | 1,817 sq.ft. | On Request |
Note on SOBHA Valley View rates: The price may differ based on the wing type (Heritage Wings 1 to 4), layout, floor choice, and position relative to the gardens and valley view. The 3 BHK layouts that have domestic help apartments have spacious layouts to accommodate bigger family units.
All prices shown above are net of GST, stamp duty, registration, maintenance charges, and floor-rise or preferred location charges. Please contact MoneyTree Realty for accurate layout-wise pricing and available ready-to-move units.
Amenities
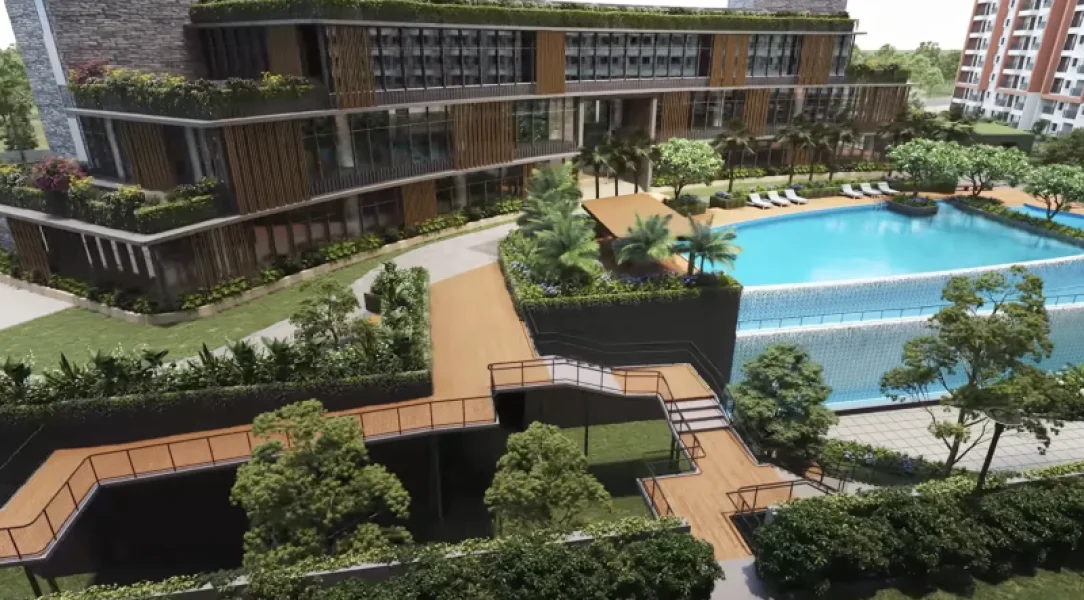
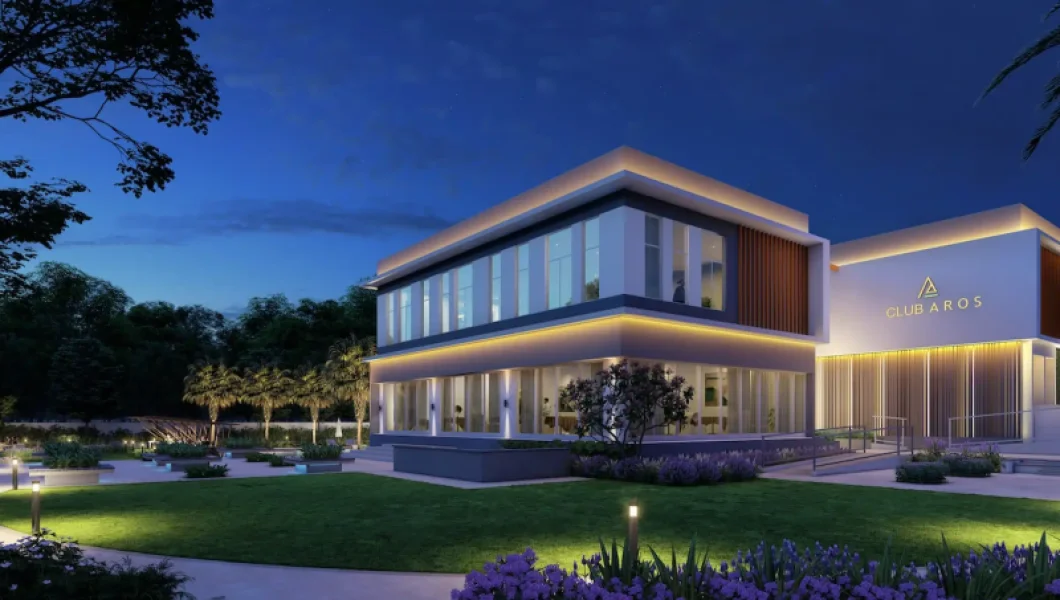
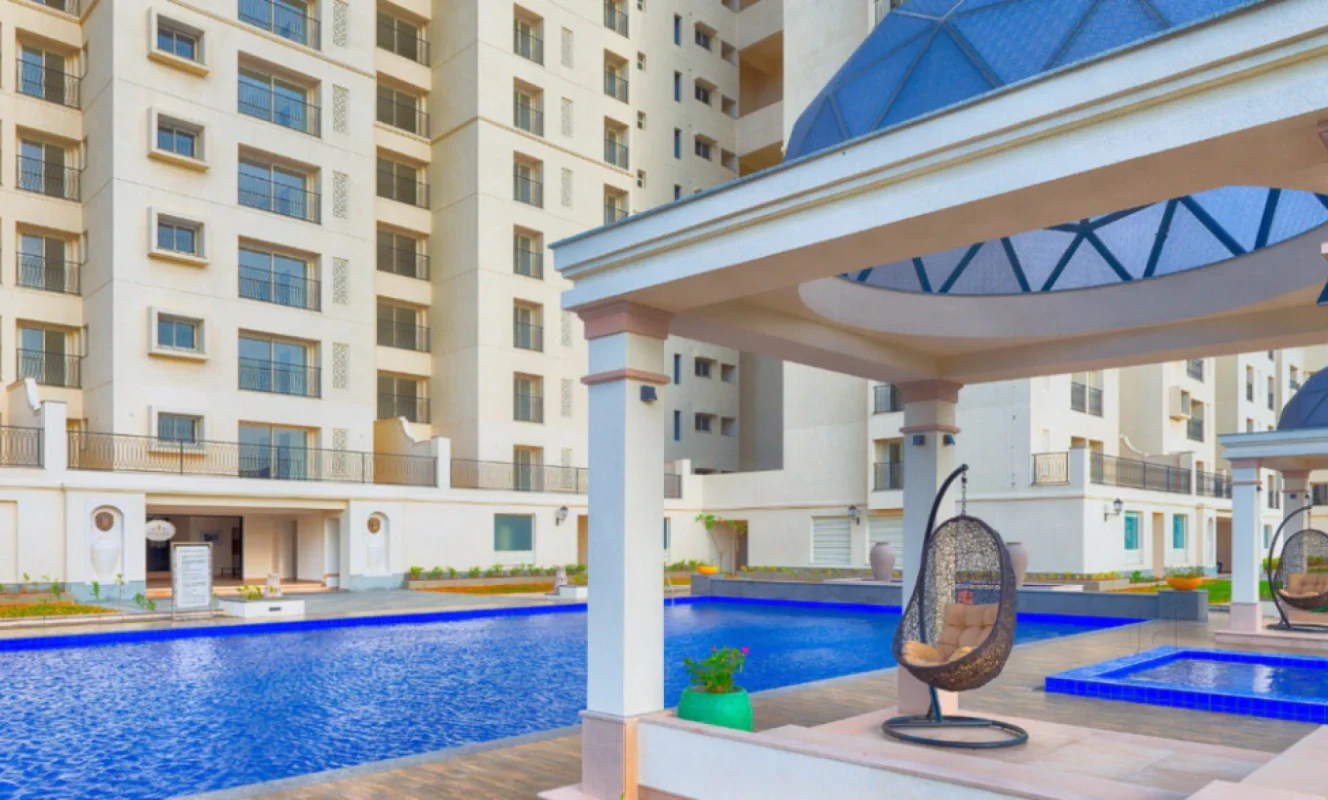
Alongside its luxurious homes, Sobha Valley View also has various lifestyle facilities. Sobha Valley View has a massive recreational space measuring 1.55 lakh sq. ft., along with a spectacular 20,000 sq. ft. G+3 clubhouse. This makes it an excellent place for leisure and fitness activities. This makes the project ideal for those looking for luxurious apartments in Bengaluru.
Green Areas and Relaxation
Recreations and Leisure
Sports and Wellness
Wellness and Health
Building Features
RERA & Possession Details
| Field | Details |
| Project Name | SOBHA Valley View |
| Developer | SOBHA Limited |
| RERA Registration Number | PRM/KA/RERA/1251/310/PR/170916/000117 |
| RERA Authority | rera.karnataka.gov.in |
| Possession | Ready-to-move-in |
| Project Address | SOBHA Valley View, Banashankari, Bengaluru, Karnataka – 560085 |
| Corporate Address | SOBHA Limited, Sarjapur-Marathahalli Outer Ring Road, ORR Plaza, Devarabesanahalli, Bengaluru, Karnataka – 560103 |
We highly recommend that you should verify the RERA registration number of this property on the Karnataka RERA portal because MoneyTree Realty is just a real estate consultancy and not the builder.
Sobha Valley View Location & Connectivity
SOBHA Valley View is situated in Banashankari, South Bengaluru, providing its inhabitants a tranquil neighbourhood that has the feel of old Bengaluru, along with easy access to all parts of the city. This property is located in such a way that it makes it an ideal option for those searching for luxurious properties in Bengaluru.
Connectivity
Nearby Amenities
Transport Hubs
Schools, Healthcare, and Retail
Bangalore University – 5.7 km
About the Developer: SOBHA Limited
One of the foremost real estate developers in India is Sobha Limited, which has more than three decades of experience in the development of commercial and residential projects. More than 565 projects covering an area of approximately 133.58 million square feet have been developed by Sobha Limited, and it is well known for its focus on quality and implementation. Sobha Limited follows a unique backwards integration strategy in which it manufactures critical construction materials itself.
-gallery.webp)