






MoneyTree Realty

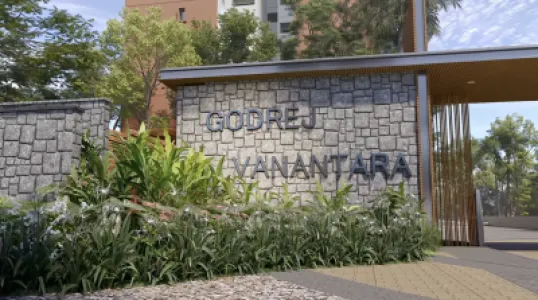
Godrej Vanantara, Bannerghatta Road, Bengaluru

Bengaluru, Bengaluru
Godrej Properties logo
Godrej Vanantara, Bannerghatta Road, Bengaluru image 1 Godrej Vanantara, Bannerghatta Road, Bengaluru image 2 Godrej Vanantara, Bannerghatta Road, Bengaluru image 3 Godrej Vanantara, Bannerghatta Road, Bengaluru image 4 Godrej Vanantara, Bannerghatta Road, Bengaluru image 5 Godrej Vanantara, Bannerghatta Road, Bengaluru image 6 Godrej Vanantara, Bannerghatta Road, Bengaluru image 7 Godrej Vanantara, Bannerghatta Road, Bengaluru image 8 Godrej Vanantara, Bannerghatta Road, Bengaluru image 9
/

Godrej Vanantara, Bannerghatta Road, Bengaluru

Bengaluru, Bengaluru
Starting Price ₹1.57 Crore Onward**
Configurations 2 BHK Flats, 3 BHK Flats + 3 Toilet Apartments, 4 BHK Flats, 4.5 BHK Flats, 3 BHK Premium (2 Toilett)
RERA Approved PRM/KA/RERA/1251/310/PR/130526/008653
Project Status New Launch
Possession May 2031 (target) / October 2031 (RERA outer limit)
Builder Godrej Properties

Price List

Unit

2 BHK (Compact/Spacious)

Size 1,200 ~ 1,290 sq.ft. Carpet (790 ~ 880 sq.ft Super)
Price ₹1.57 Cr onwards
Unit

3 BHK Premium (2 Toilett)

Size 1,600 ~ 1,720 sq. ft. Carpet (1,013 ~ 1,127 sq. ft. Super)
Price ₹2.08 Cr onwards
Unit

3 BHK Luxury (3 Toilet)

Size 1,900 ~ 2,025 Carpet (1,194 ~ 1,392 sq. ft. Super)
Price ₹2.52 Cr onwards
Unit

4.5 BHK Luxury (With Maid Room)

Size 2,900 sq.ft. Carpet (1,743 sq.ft. Super)
Price ₹3.65 Cr onwards

Want the exact pricing breakdown?

Get detailed unit-wise pricing & available offers

*All prices are indicative and subject to change without prior notice.

Floor Plans

2 BHK Apartments Floor Plan
2 BHK Apartments Floor plan 1,200 ~ 1,290 sq.ft.
3 BHK (2T) Floor Plan
3 BHK (2T) Floor plan 1,600 ~ 1,720 sq.ft.
3 BHK (3T) Floor Plan
3 BHK (3T) Floor plan 1,900 ~ 2,025 sq.ft
4.5 BHK Floor Plan
4.5 BHK Floor plan 2,900 sq.ft.

Need Help Choosing the Right Floor Plan?

Our property experts can help you select the perfect layout based on your lifestyle, family size, Vastu and budget. Get personalized recommendations and exclusive pricing details.

Godrej Vanantara, Bannerghatta Road, Bengaluru - Brochure

Get detailed information about floor plans, pricing, amenities, and more in our comprehensive brochure.

Godrej Vanantara, Bannerghatta Road, Bengaluru Amenities

Cafeteria/Food Court icon
Cafeteria/Food Court
Power Backup icon
Power Backup
Lift icon
Lift
Security icon
Security
Service/Good Lift icon
Service/Good Lift
Visitor Parking icon
Visitor Parking
Gymnasium icon
Gymnasium
Rain Water Harvesting icon
Rain Water Harvesting
Air Conditioned icon
Air Conditioned

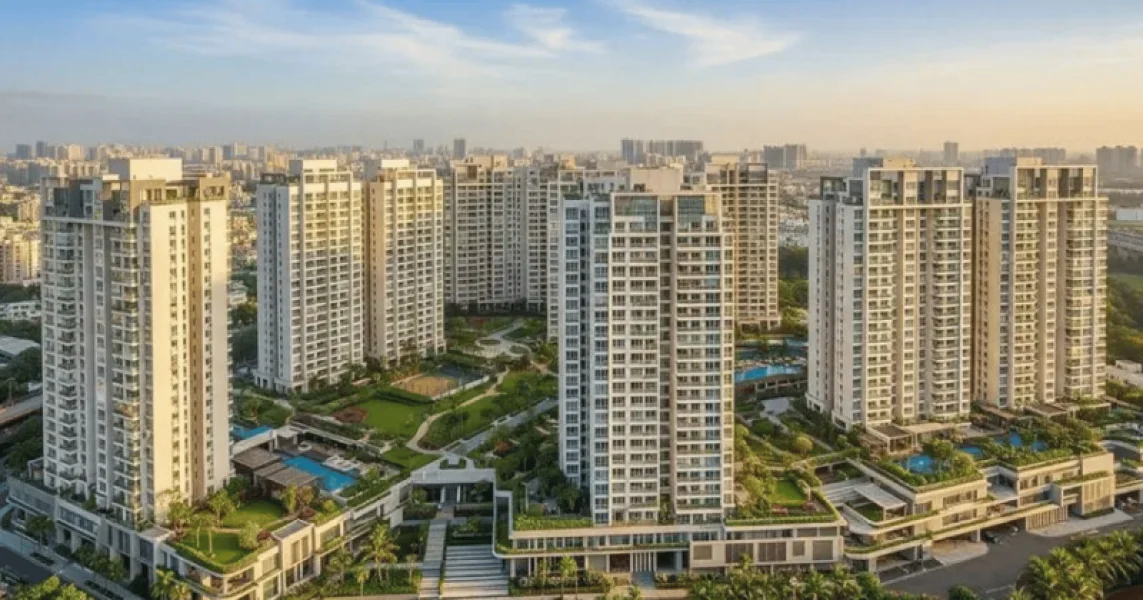
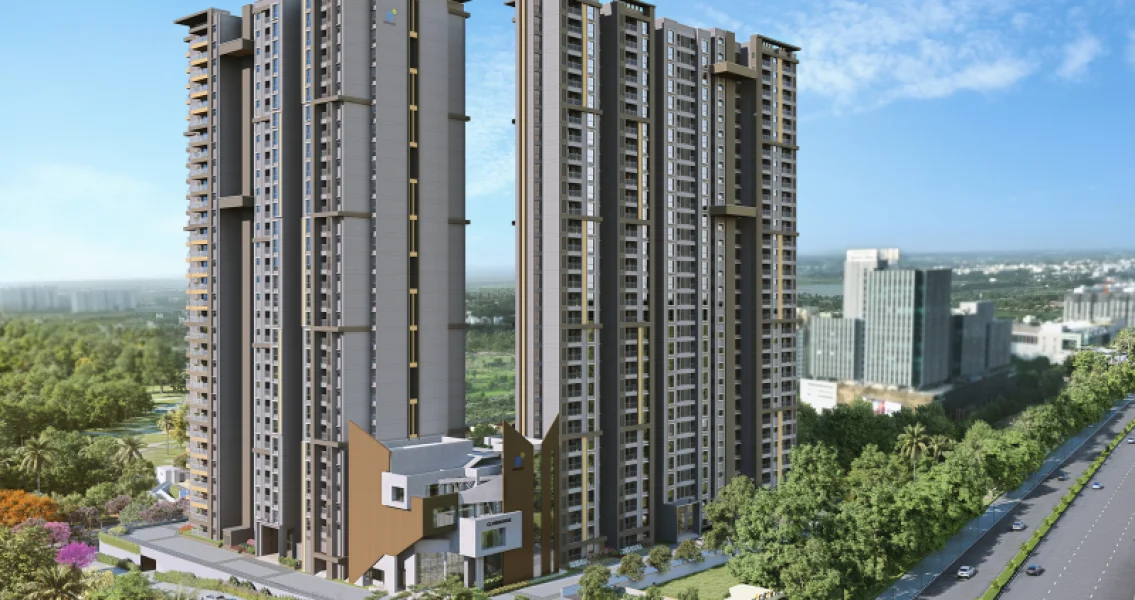
Quick Answer: Godrej Vanantara is a premium high-rise luxury residential township in development registered with RERA at Godrej Properties off Bannerghatta Road in South Bangalore. It consists of a vast sprawling plot of land of 36 acres with forest-theme planning ,with nearly 93% of the total open space and features 2 BHK, 3 BHK, and 4 BHK/4.5 BHK apartments starting at ₹1.57 Crore and above.

Detail Information
Project Name God Vanantara
Developer Name Godrej Properties (128+ years of legacy)
Location Hommadevanahalli, Off Bannerghatta Main Road, South Bengaluru
Property Type Forest-themed luxury high-rise apartments
Configuration 2 BHK, , 4 BHK + Staff Room / 4.5 BHK
Unit Sizes 1,295 – 2,915 sq. ft. (Saleable Area)
Starting Price ₹1.57 Crore Onward*
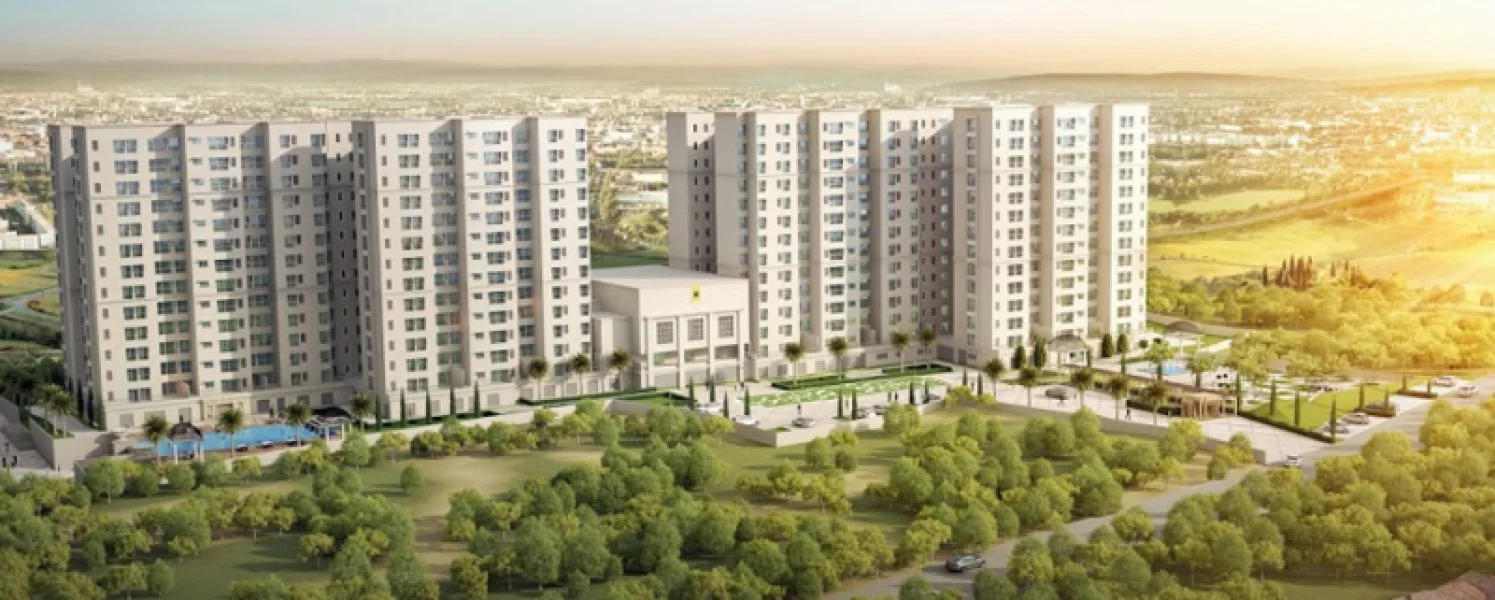
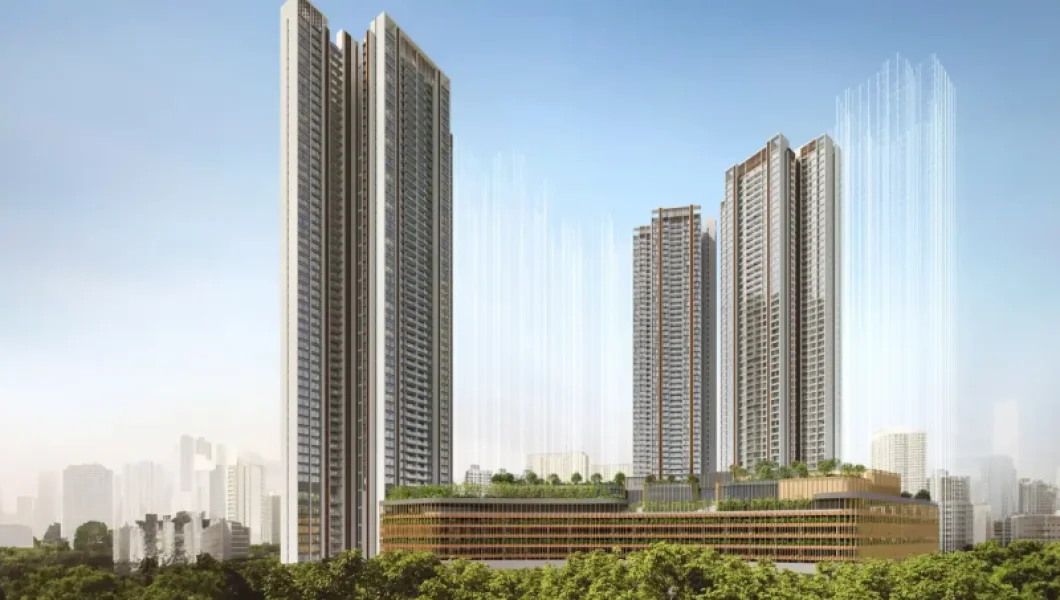
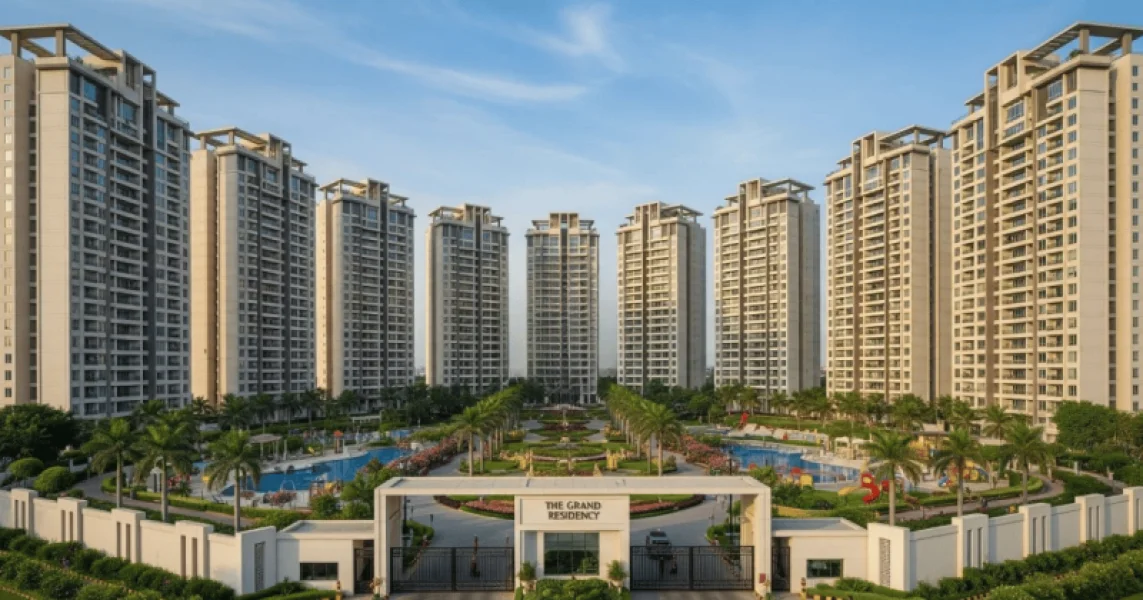
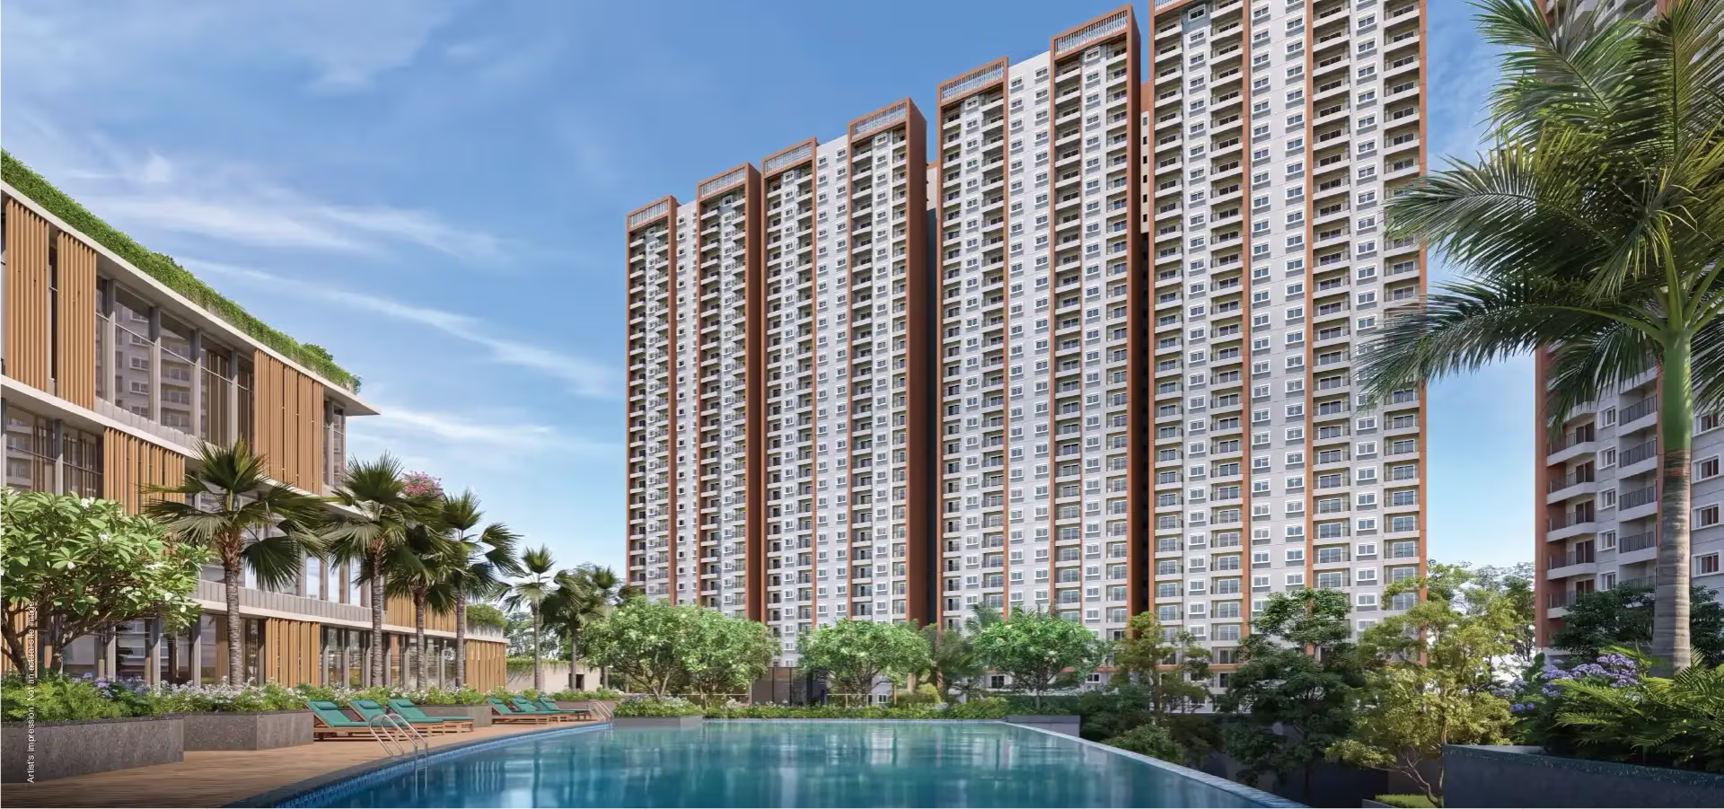
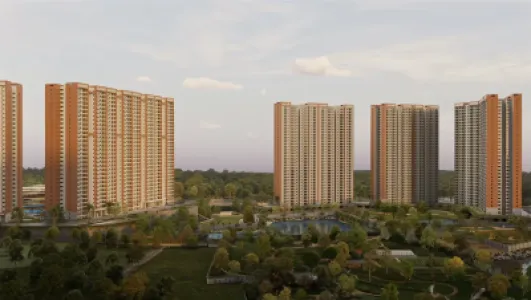
Towers & Density 16 High-rise Towers (30 to 32 floors each)
Total Units ~2,008 luxury residences
Ceiling/ Space Design High-efficiency layouts with private foyers & wide deck balconies
Project Status Under construction
Possession Targeted May 2031 (RERA outer limit: October 2031)
RERA No. PRM/KA/RERA/1251/310/PR/130526/008653
Green Certification Certified Green Building (Eco-trail, central lake & forest zones)
Seismic Rating Earthquake-resistant RCC frame structure compliant
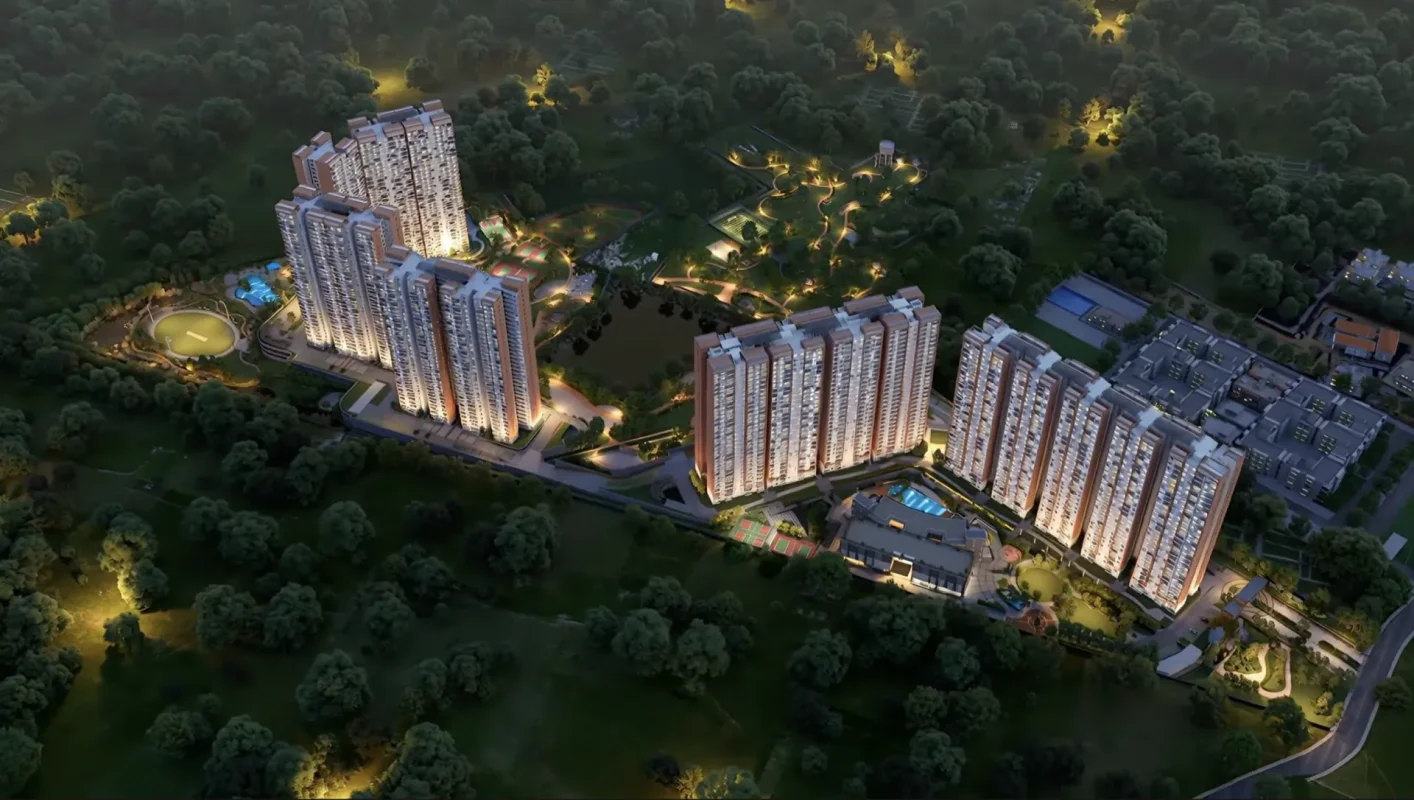
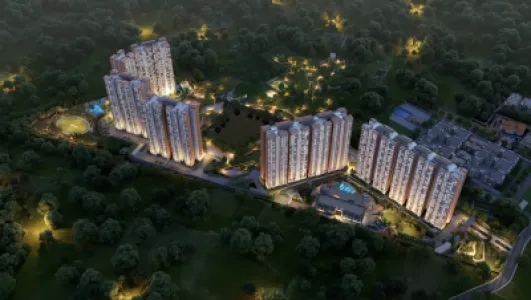
Green /Open 36-acre township with ~93% open green spaces & central natural lake

The price is indicative only and can be changed. GST, Stamp Duty, Registration, and Floor Rise Charges will apply separately.

Godrej Vanantara Project Overview

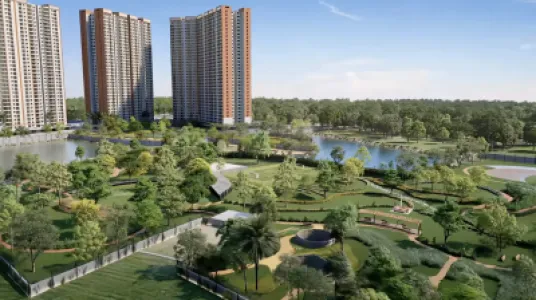
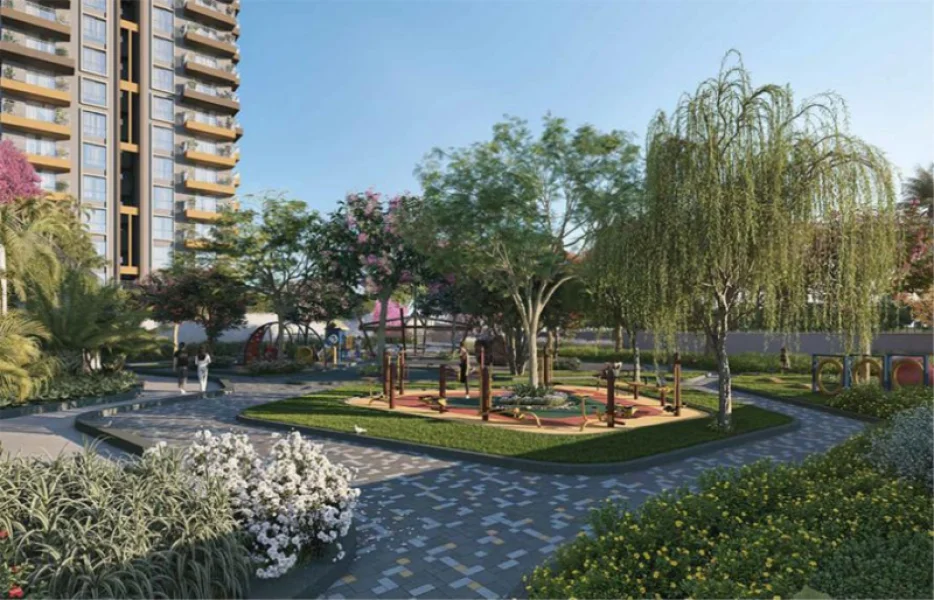
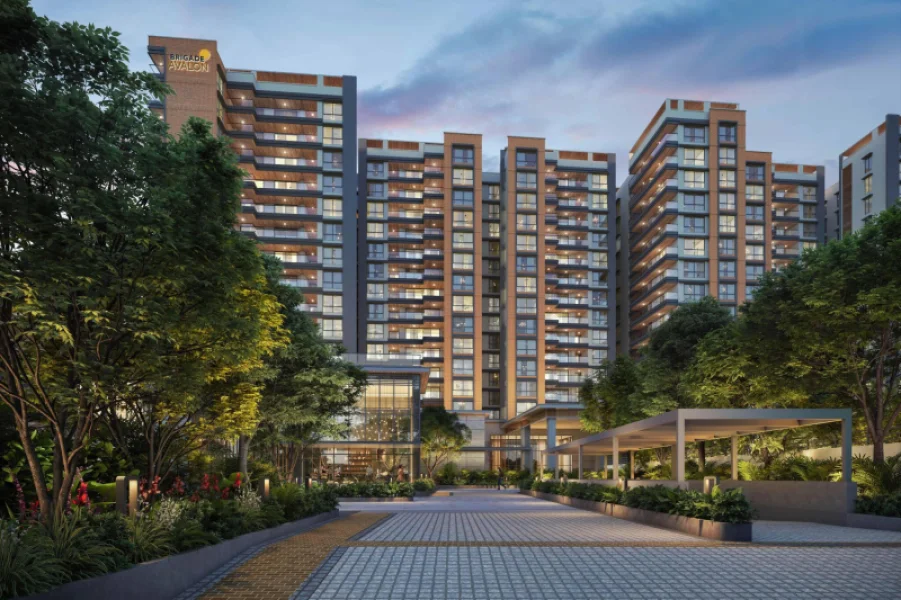
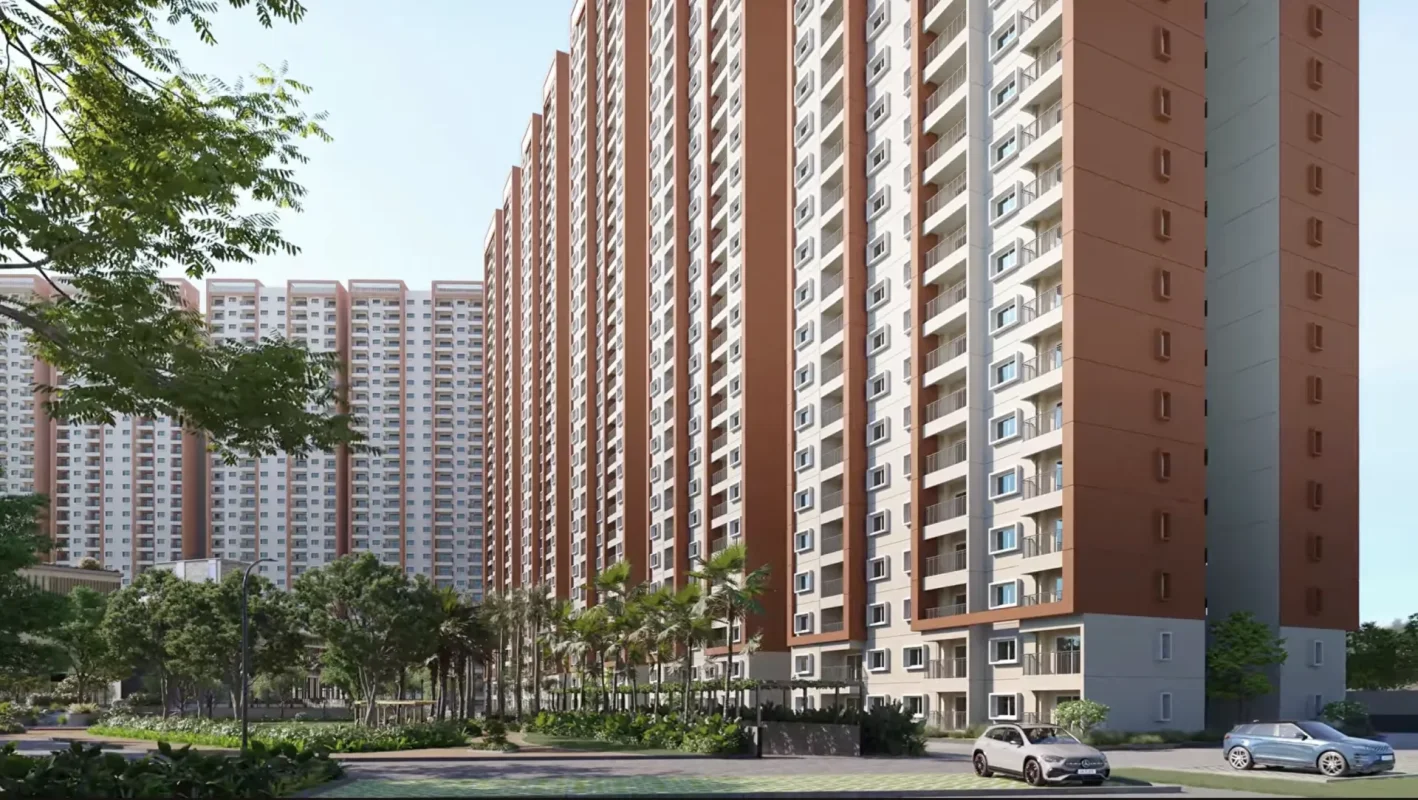
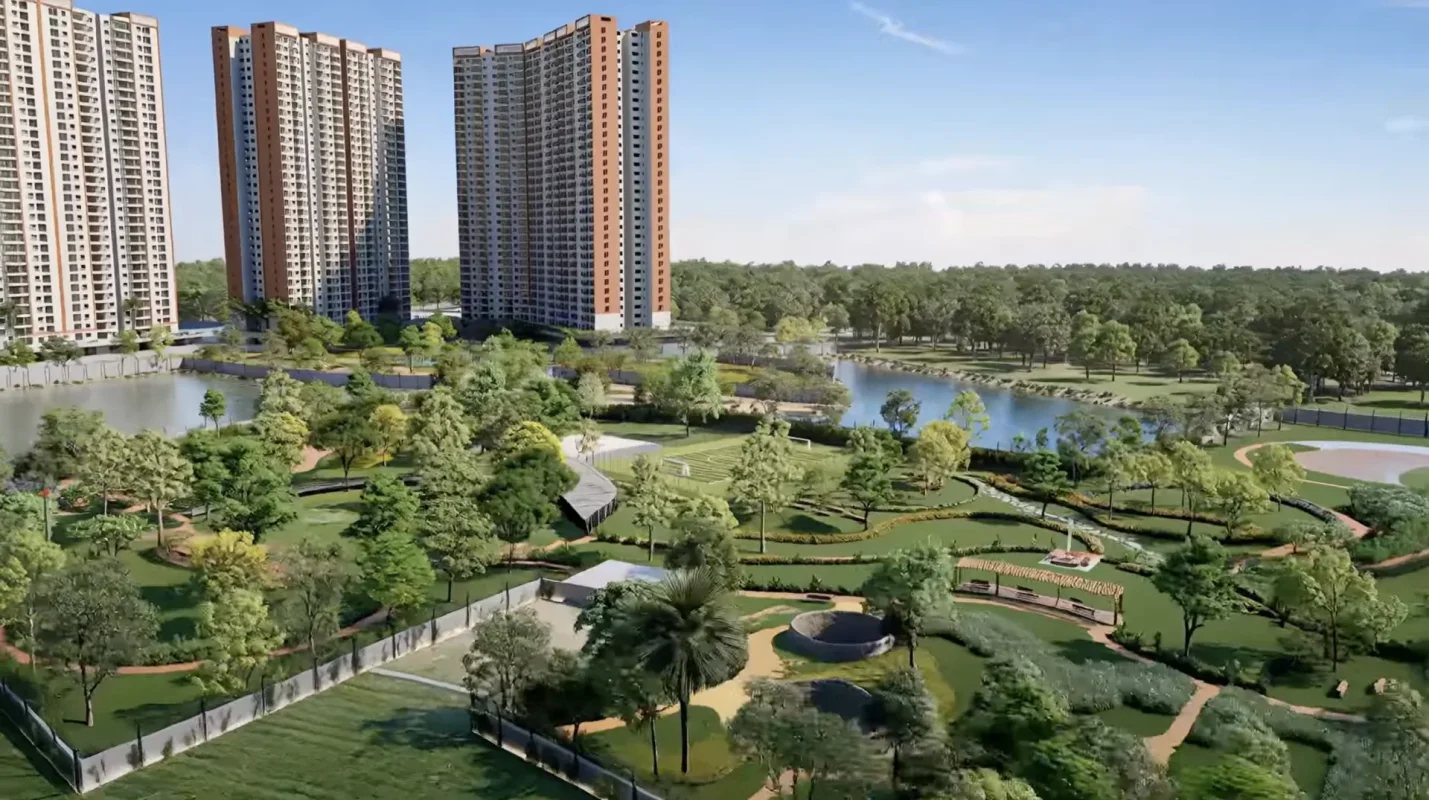
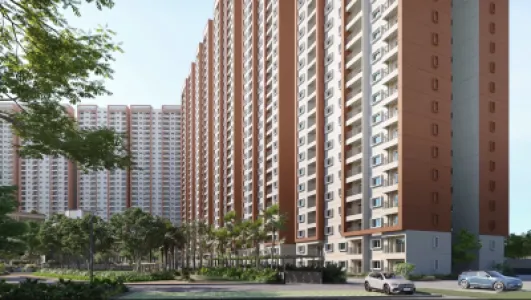
Godrej Vanantara is a low-density, forest-inspired luxury housing project by Godrej Properties situated in Hommadevanahalli, Off Bannerghatta Main Road, South Bengaluru. The key theme that runs through this project is that of Forest Living whereby one incorporates lush greenery and outdoor landscaping in a high-rise lifestyle.

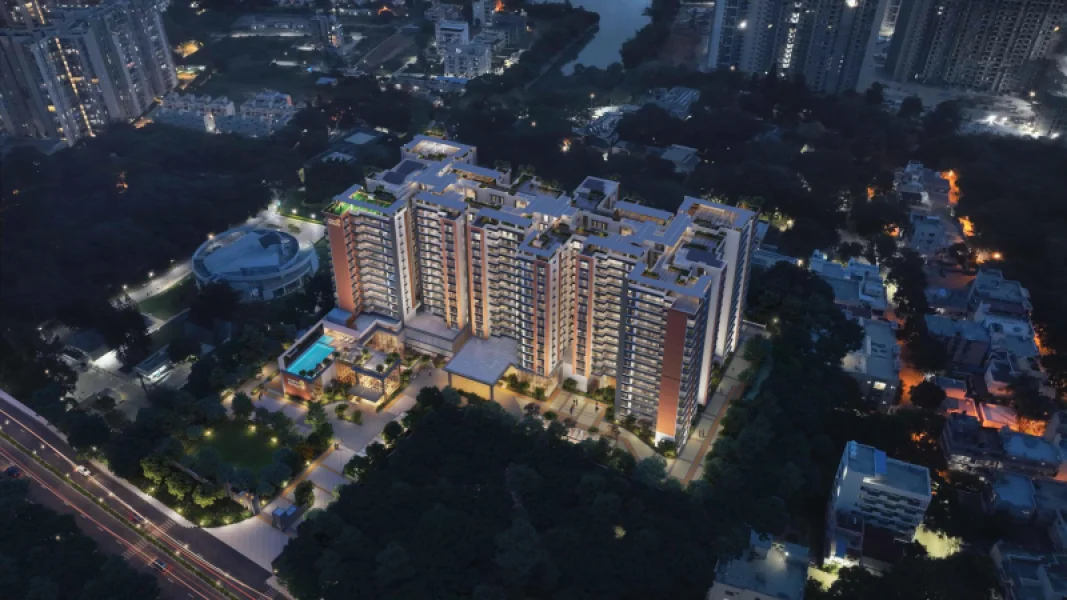
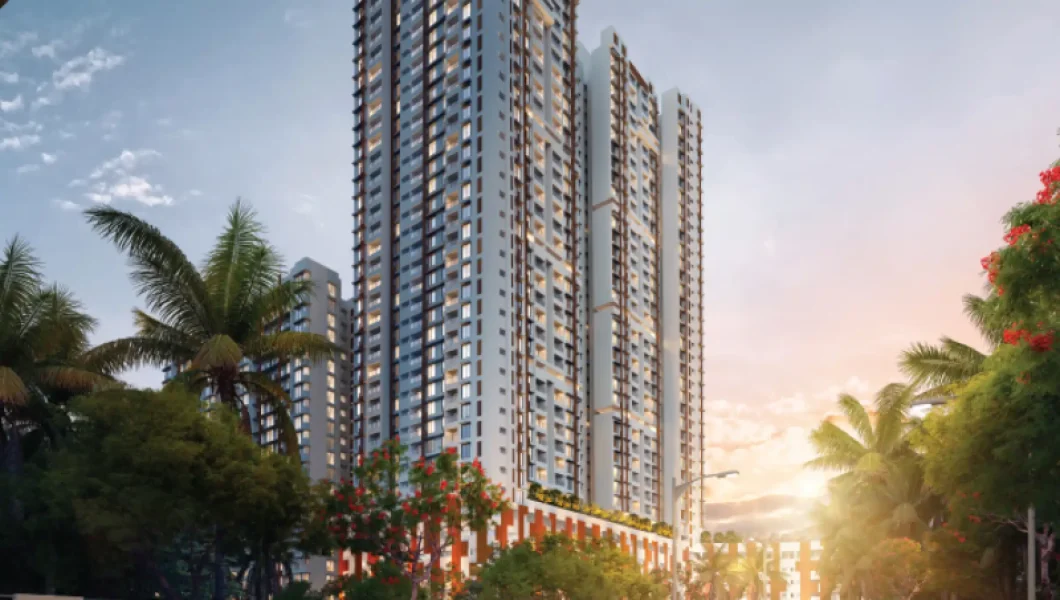
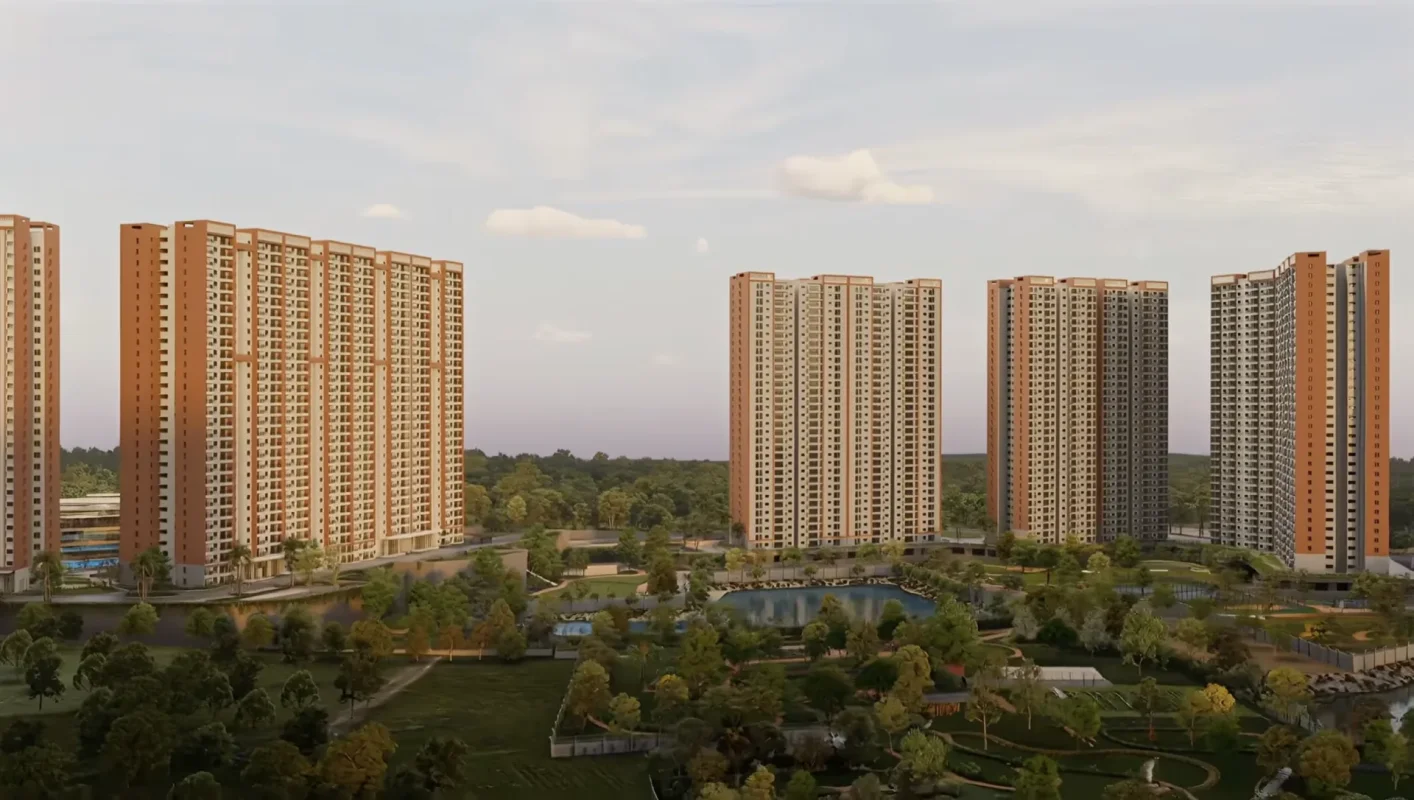
These towers are G+30 to G+32 tall and have been situated so that the occupants can get to see the calm lake through good ventilation and lighting. There has been great consideration in designing this project to provide privacy and quietness as well as great views to its residents. There are large ceiling heights and room sizes in all units.

Large ceiling heights and open plan designs inside the apartments make it look more spacious. One of the key elements of the architecture of this project is the presence of woodland and open landscapes around the natural lake.

This includes about 3,500 trees, trails through native plants and eco-trails. These nature-inspired green spaces make it possible for the residents to walk and relax in their own township.

Editorial Note on Layout Arrangements: Godrej Properties has several layout arrangements in various towers for this project such as 2 BHK, 3 BHK (2 T & 3 T) and 4 BHK with dedicated Staff Rooms. It is suggested that interested customers check the accurate layout of the towers and the carpet area along with balcony sizes in accordance with the sanctioned architectural drawings by RERA.

The tall buildings of the project have been constructed using modern earthquake-resistant RCC frame architecture following all safety rules.

Keeping in view the sustainable development policy of Godrej Properties, the project has been developed as a Certified Green Building Project. The concept of water positivity, waste management, and energy efficiency are its salient features.

Price List

Unit Type Saleable Area Carpet Area Price
2 BHK Apartments 1,200 ~ 1,290 sq.ft. 790 ~ 880 sq.ft. ₹1.57 Cr onwards
3 BHK (2T) 1,600 ~ 1,720 sq.ft. 1,013 ~ 1,127 sq.ft. ₹2.08 Cr onwards
3 BHK (3T) 1,900 ~ 2,025 sq.ft 1,194 ~ 1,392 sq.ft. ₹2.52 Cr onwards
4.5 BHK 2,900 sq.ft. 1,743 sq.ft. ₹3.65 Cr onwards

Pricing variant information: This price reference for the official website of Godrej Vanantara. However, it has changed and does not include GST, Stamp Duty, registration fee, floor-rise premium, and Preferred Location Charges (PLC).

For detailed unit-wise price structure and ongoing launch offer, please contact MoneyTree Realty.

Floor Plans

Configuration Carpet/Super Area Balcony/ Terrace Key Features
2 BHK (Compact/Spacious) 1,200 ~ 1,290 sq.ft. Carpet (790 ~ 880 sq.ft Super) Wide running balconies with forest views 2 bedrooms, 2 bathrooms, foyer entry, zero dead space layout
3 BHK Premium (2 Toilett) 1,600 ~ 1,720 sq. ft. Carpet (1,013 ~ 1,127 sq. ft. Super) Dual wide balconies for natural light and ventilation Separate puja nook, three-side ventilation, optimal room privacy
3 BHK Luxury (3 Toilet) 1,900 ~ 2,025 Carpet (1,194 ~ 1,392 sq. ft. Super) Expansive double-width open deck Walk-in wardrobe space, 3 bathrooms, large living and dining areas
4.5 BHK Luxury (With Maid Room) 2,900 sq.ft. Carpet (1,743 sq.ft. Super) 29-ft wraparound panoramic balcony 4 bedrooms + dedicated helper room with separate toilet, 4+1 toilets

Floor plan drawings and brochures can be provided on request. Get your brochure here.

Amenities

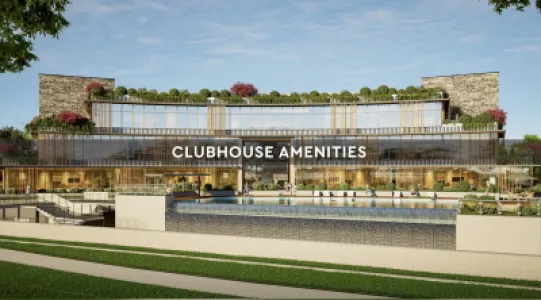
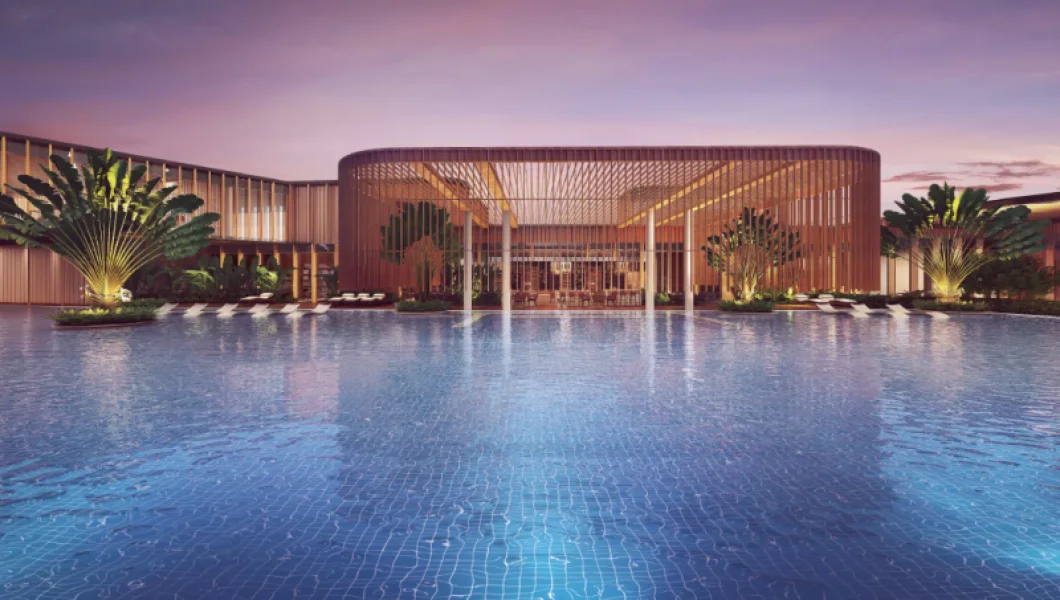
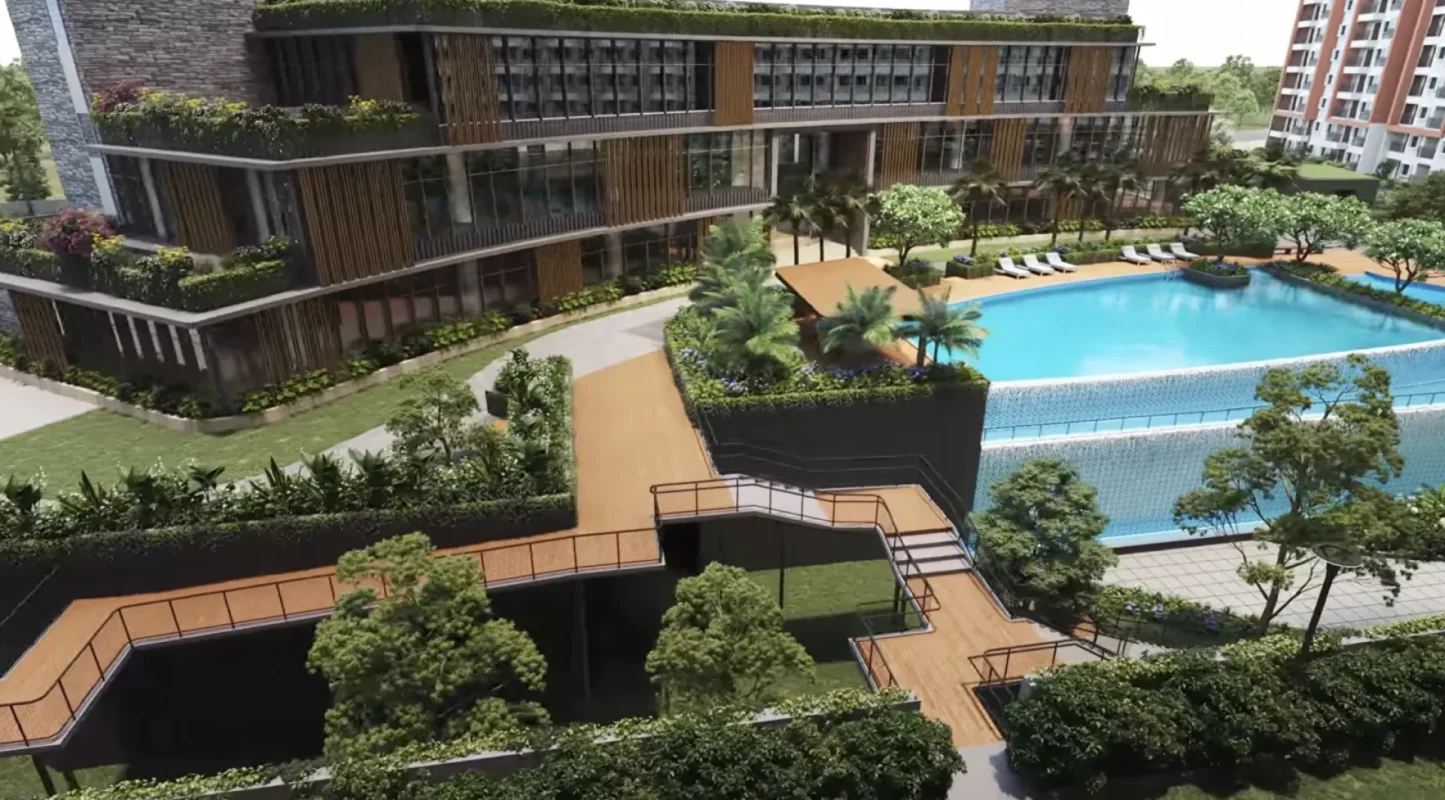
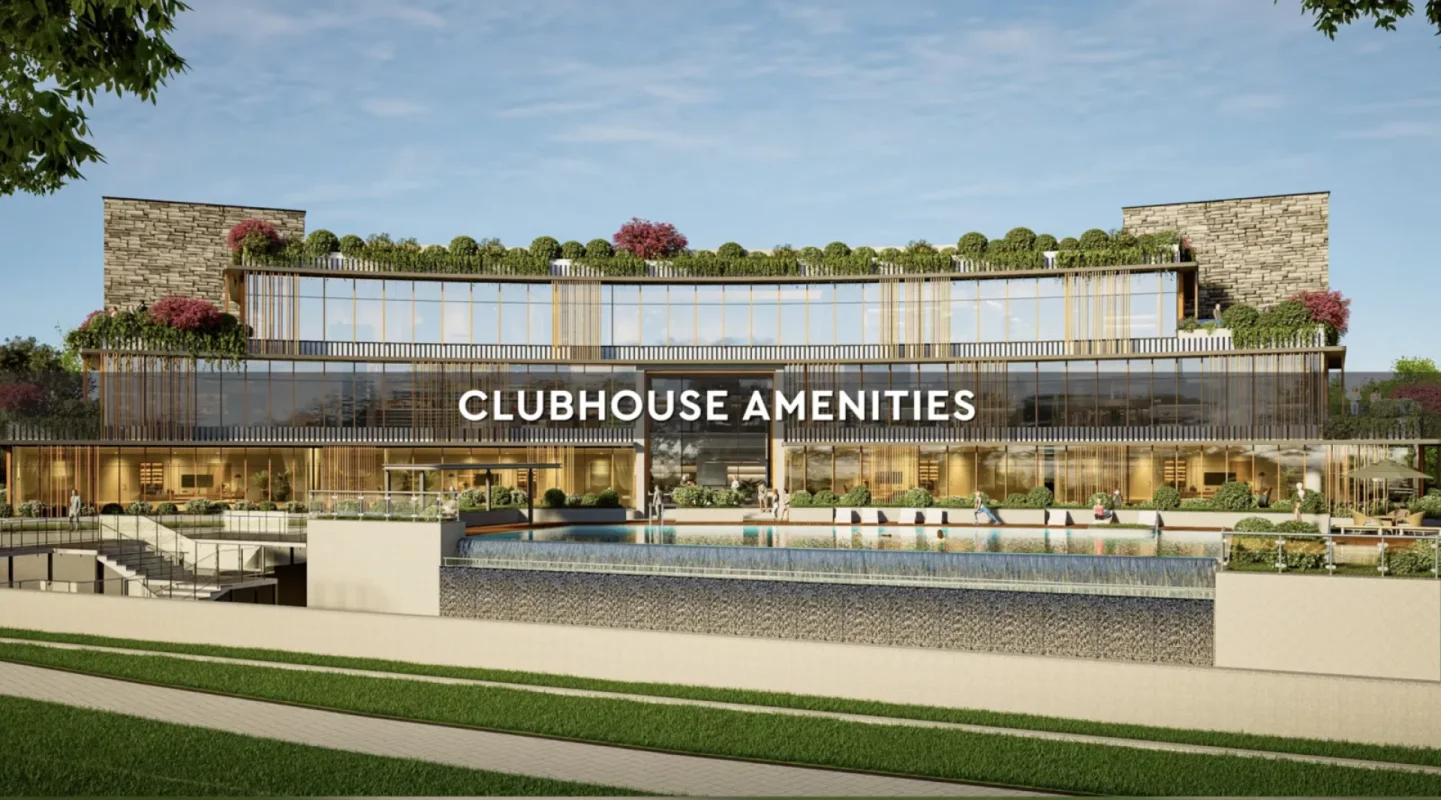
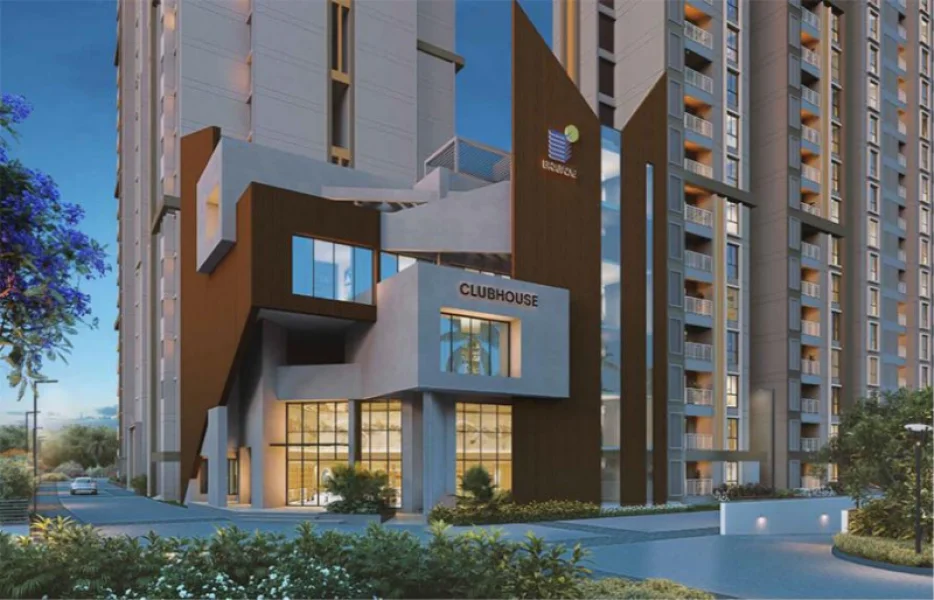
The social amenities of the project revolve around a grand clubhouse of 1.02 lakh sq.ft. (G+2), located in the midst of green forests, a natural lake, and an open-area sports Field.

Green Areas and Relaxation

Central natural lake with picnicking and viewing areas. Tree-lined eco trails and forest bathing zones along with walking trails through indigenous plants and over 3,500 trees; reflexology trails, Zen gardens and secluded space for elders.

Entertainment & Leisure

  • Multi-function hall & banquet area for community events.
  • Mini-theatre along with a family lounge & an open-air theatre complete with a movie wall.
  • Multi-cuisine restaurant, café lounge & poolside party plaza.
  • Library, reading area, activity centre and crèche for children.

Sports & Fitness

  • Outdoor tennis court, pickleball court, beach volleyball & futsal field.
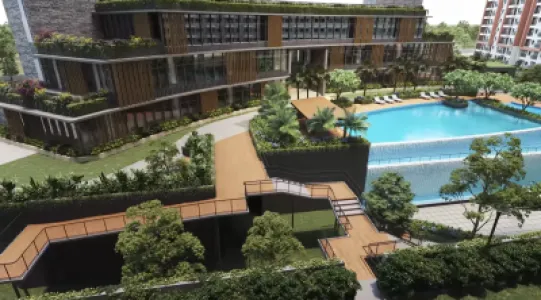
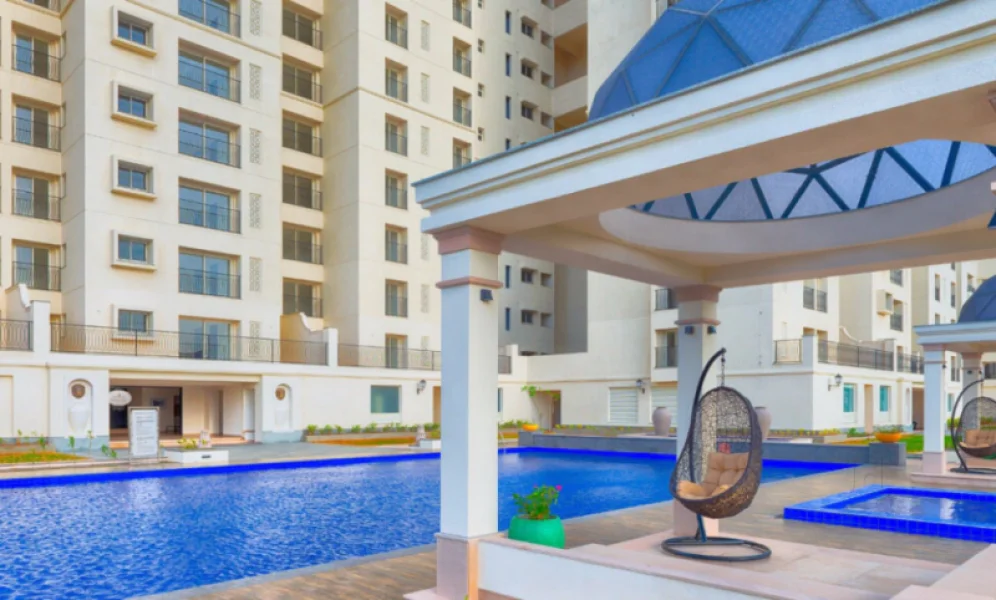
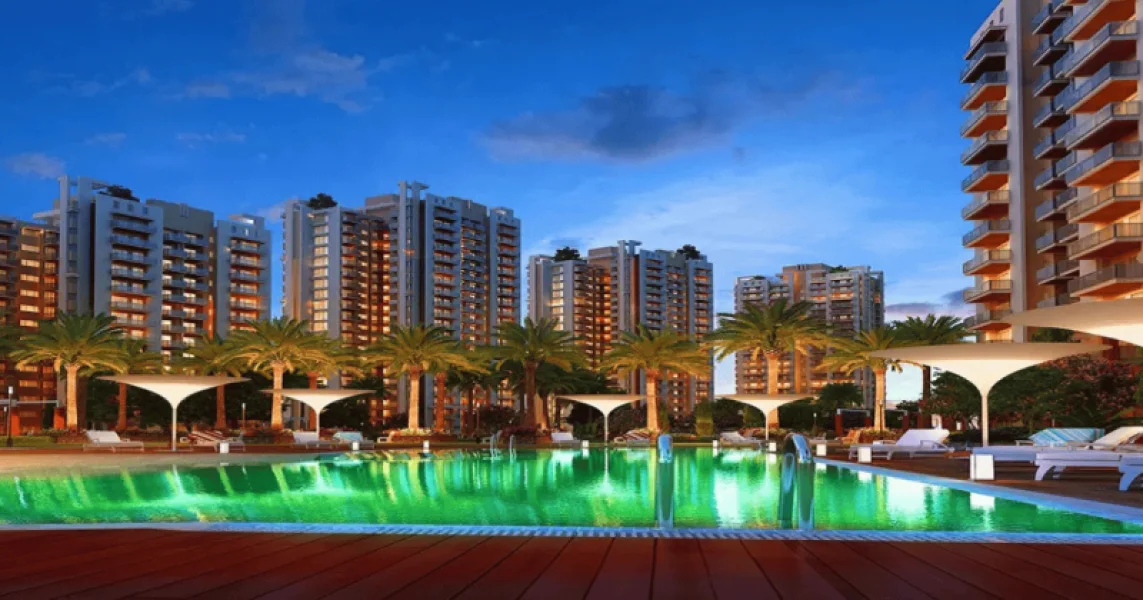
  • Multi-pool area that includes infinity lap pool, family pool, beach pool & a children’s pool with slides.
  • Indoor squash court, badminton court, table tennis & snooker lounge.
  • Fully equipped indoor gymnasium along with an outdoor forest gym facility.

Health and wellbeing

  • Dedicated indoor yoga pavilion and aerobics studio.
  • Wellness zone with outdoor meditation pods
  • Spa, steam, sauna, and Jacuzzi facilities

Building and Community Features

  • Building and Community Facilities.
  • A majestic, air-conditioned double-height lobby with a waiting lounge facility.
  • High-speed lift system and lift for service in each tower.
  • Multilevel 24 x 7 security system with CCTV and video intercom facility
  • 100% power backup for critical facilities and common facilities.
  • Multilevel covered parking for guests and residents.
  • Sustainable Green infrastructure like rainwater harvesting, STP, and solar lighting.

RERA and Possession Details

Field Details
Project Name Godrej Vanantara
Developer Godrej Properties Limited
RERA registration No. PRM/KA/RERA/1251/310/PR/130526/008653
RERA Authority Karnataka Real Estate Regulatory Authority (rera.karnataka.gov.in)
Possession May 2031 (target) / October 2031 (RERA outer limit)
Registered office Godrej Properties Limited, Unit No. 5C, 5th Floor, Godrej One, Pirojshanagar, Eastern Express Highway, Vikhroli (East), Mumbai, Maharashtra – 400079
Regional Office (Bengaluru) Godrej Properties Limited, 4th Floor, Prestige Obelisk, Kasturba Road, Bengaluru, Karnataka – 560001

It is highly advised to check out the RERA registration numbers on the official Karnataka RERA website independently as MoneyTree Realty is a real estate consultancy firm and not the actual developer.

Location and Connectivity

Godrej Properties has developed this 36-acre township, comprising 16 towers, in Hommadevanahalli village, Begur Hobli.

Connectivity

  • The project is within a distance of 1.5 km from the Bannerghatta Main Road and enjoys good road connectivity to the NICE Ring Road, Electronic City, and the CBD.
  • About 10-12 minutes (~2.5 km to 6.3 km) from the future Kalena Agrahara Metro Station of Namma Metro Pink Line.

Nearby Amenities

  • Within 8 minutes of driving distance from the NICE Road junction to Electronic City, Kankapura Road, and Hosur Road.
  • Within 10 minutes drive of the Royal Meenakshi Mall and other commercial retail centers around the locality.
  • About 15 minutes from the Indian Institute of Management Bangalore (IIM-B).

Airport

Approximately 60–75 minutes (~51 km) of travel time via NICE Road and NH-44 from Kempegowda International Airport.

Schools, Healthcare, and Retail

  • Walking distance of about 180 meters from Greenwood High International School (ICSE/IGCSE campus) and 5–10 minutes from Sherwood High and Podar International School.
  • Within 8-12 minutes of Apollo Hospital and Fortis Hospital at Bannerghatta Road.
  • Within 10-15 minutes of Vega City Mall, Royal Meenakshi Mall, and other lifestyle destinations.

About The Developers

Godrej Properties builds on the 128 years of history of Godrej & Boyce with regard to real estate projects that have been developed successfully. It ranks among the most trusted real estate developers in India. Godrej Properties is a known entity internationally when it comes to building sustainable urban cities and is committed to making 100% green buildings.
Why Consider This Project

  • Growth Potential of Location: Situated near Bannerghatta Main Road, it is in the growth corridor of South Bangalore. This location is currently witnessing construction of Namma Metro Pink Line and widening of the road, along with good connectivity to NICE Road.
  • Low density and lush green setting: The development is constructed on an extensive plot size of 36 acres with nearly 93% open green cover and more than 3,500 trees. Residents can experience a unique blend of living amidst nature in the city itself.
  • Wellness through Sustainability: Green building concept with an aim for achieving carbon neutrality, rainwater harvesting, solar energy, and minimal consumption of electricity for leading a sustainable lifestyle in the coming years.
  • Track Record of Developer: Promoted by a renowned 128-year-old brand, which has developed exemplary projects and earned a global No.1 ranking (GRESB/DJSI) in terms of sustainability.

Godrej Vanantara, Bannerghatta Road, Bengaluru Location

Bengaluru, Bengaluru

Godrej Vanantara, Bannerghatta Road, Bengaluru Frequently Asked Questions

Godrej Vanantara follows a “Forest Living” concept, with the project designed around a dense forest core rather than conventional ground-level lawns. Spread across 36 acres, the development features eco-trails, pathways lined with indigenous plants, and extensive green landscapes. Approximately 93% of the project area is planned as open and green spaces, creating a nature-focused residential environment.

Godrej Vanantara offers 2 BHK apartments of around 1,250 sq. ft., 3 BHK apartments ranging from approximately 1,650 to 2,000 sq. ft. with 2T and 3T layouts, and 4.5 BHK residences of around 2,900 sq. ft., including a separate staff room. The residences are designed with high ceilings and efficient layouts.

Yes. Godrej Vanantara is registered under Karnataka RERA with registration number PRM/KA/RERA/1251/310/PR/130526/008653. Buyers should independently verify the project's current registration details and approved information on the official Karnataka RERA portal before making any payment or investment decision.

Godrej Vanantara comprises high-rise towers ranging from G+30 to G+32 floors. The towers are designed with earthquake-resistant RCC frame structures. The project is also planned as a green building development with a focus on energy conservation and reducing thermal loads. Buyers should verify the latest structural and safety specifications in the project's official documentation.

Godrej Vanantara features a G+2 clubhouse along with approximately 1.02 lakh sq. ft. of open forest spaces. Planned amenities include an indoor gym, forest gym stations, indoor swimming pool, infinity lap pool, squash and badminton courts, a spa and wellness pavilion, and a multi-purpose banquet hall. Residents can also enjoy landscaped green spaces and nature-oriented recreational areas within the development.

Disclaimer

The information provided on this page is for general informational purposes only. All property details, including pricing, specifications, amenities, and images, are subject to change without prior notice. MoneyTree Realty does not guarantee the accuracy or completeness of the information and shall not be held liable for any discrepancies. Buyers are advised to verify all details independently and consult with the developer before making any purchasing decisions. This page does not constitute an offer or contract of any kind.

View More Projects like Godrej Vanantara, Bannerghatta Road, Bengaluru

Enquire
/