
















MoneyTree Realty

Max Estate 105 Noida | 4 BHK Price & Floor Plans

Sector 105, Noida

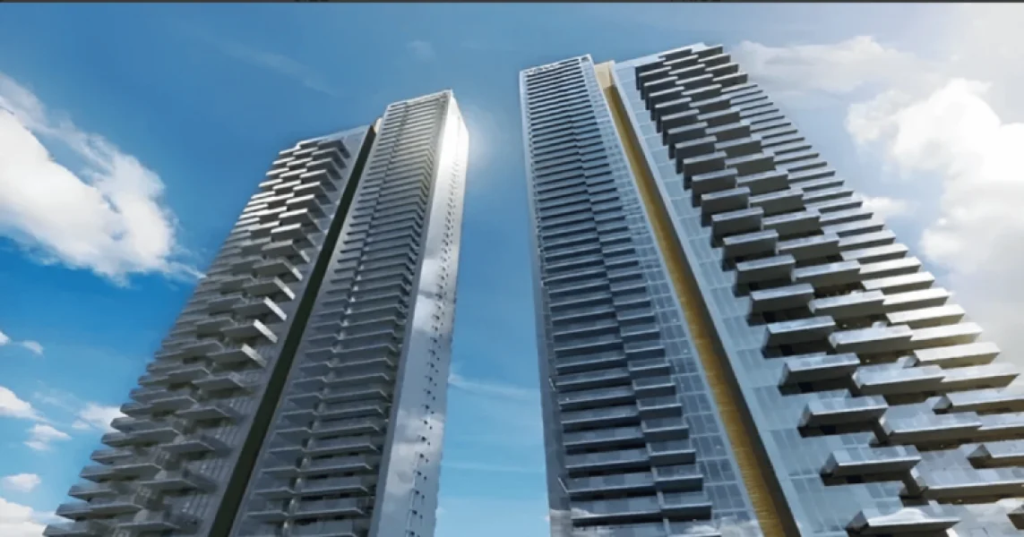
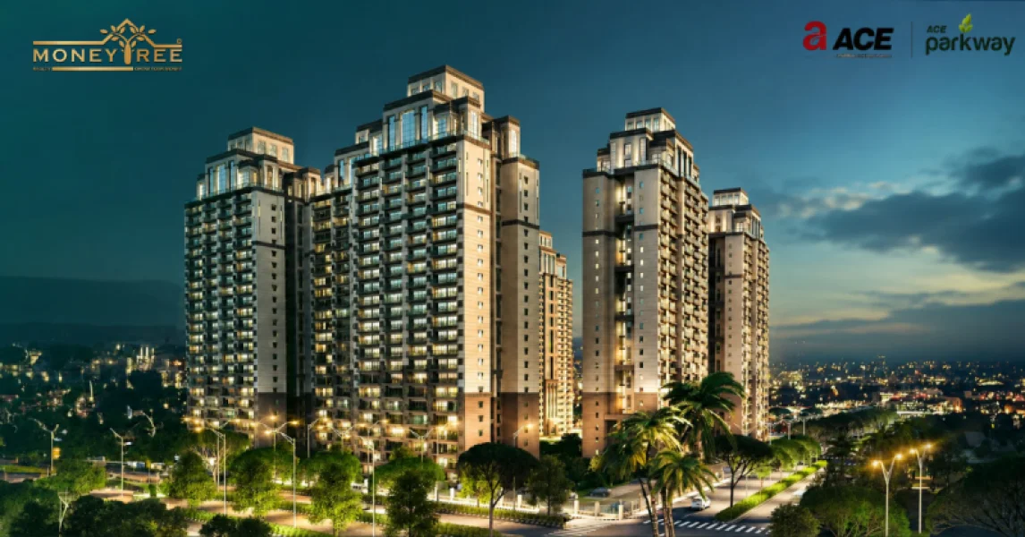
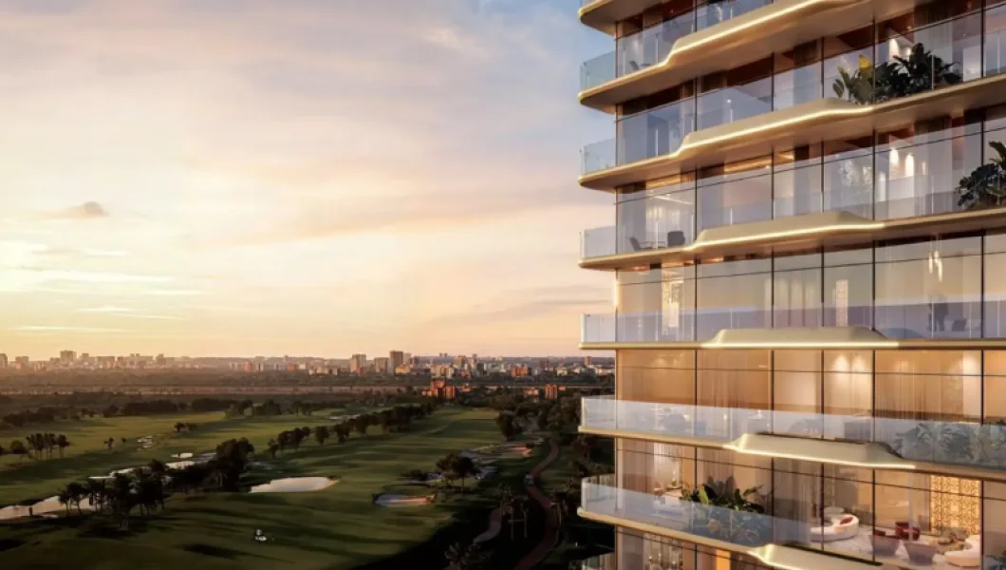
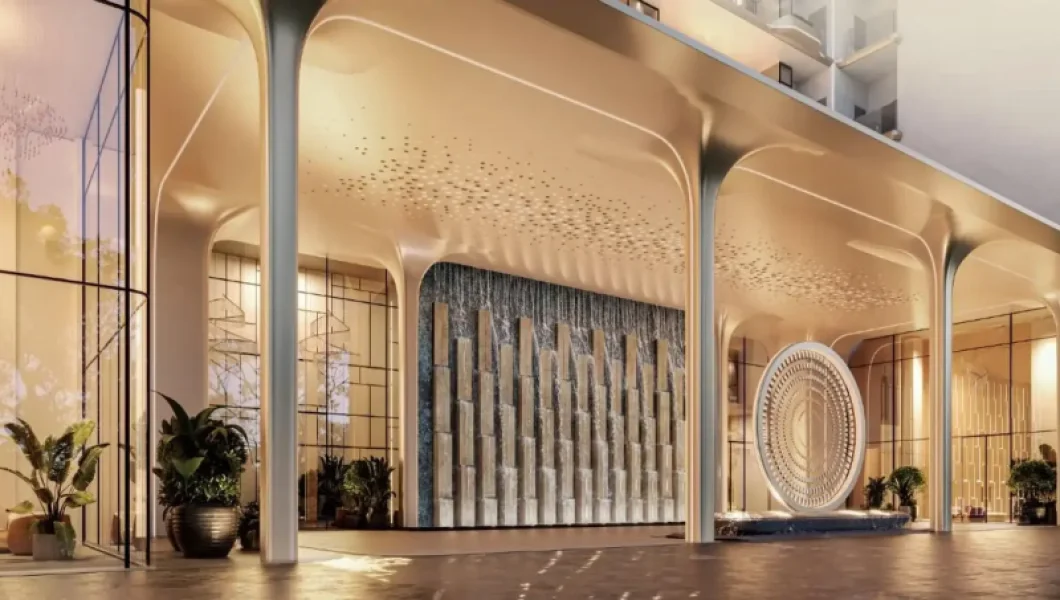

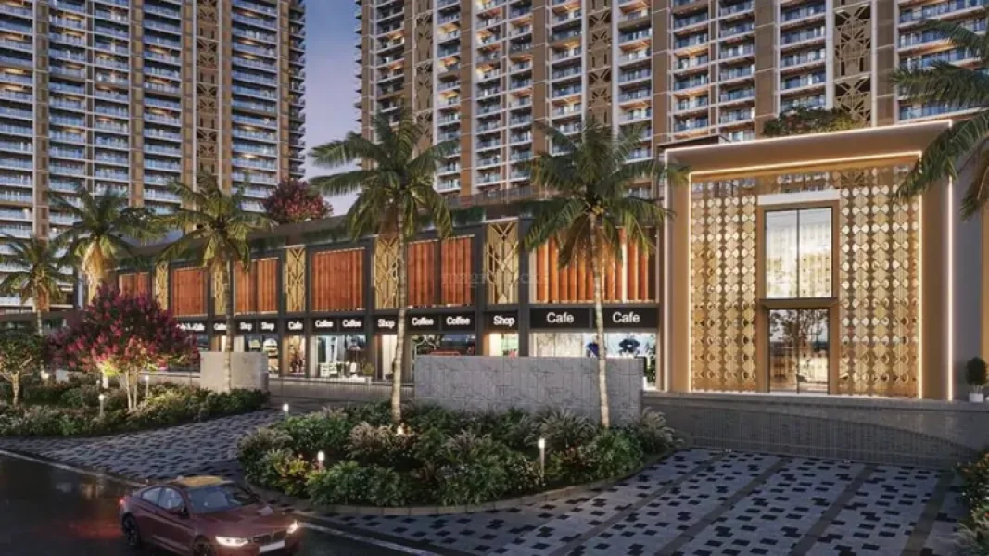
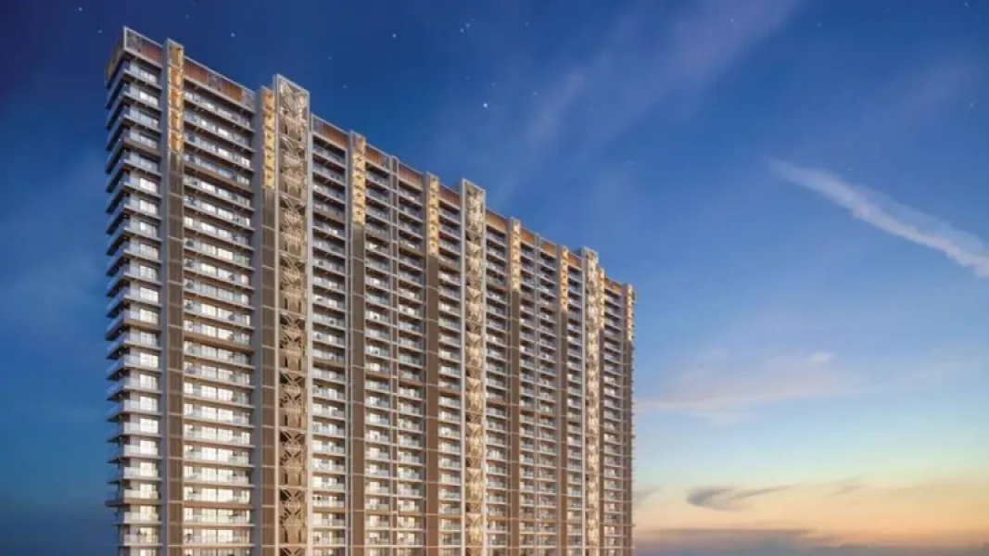
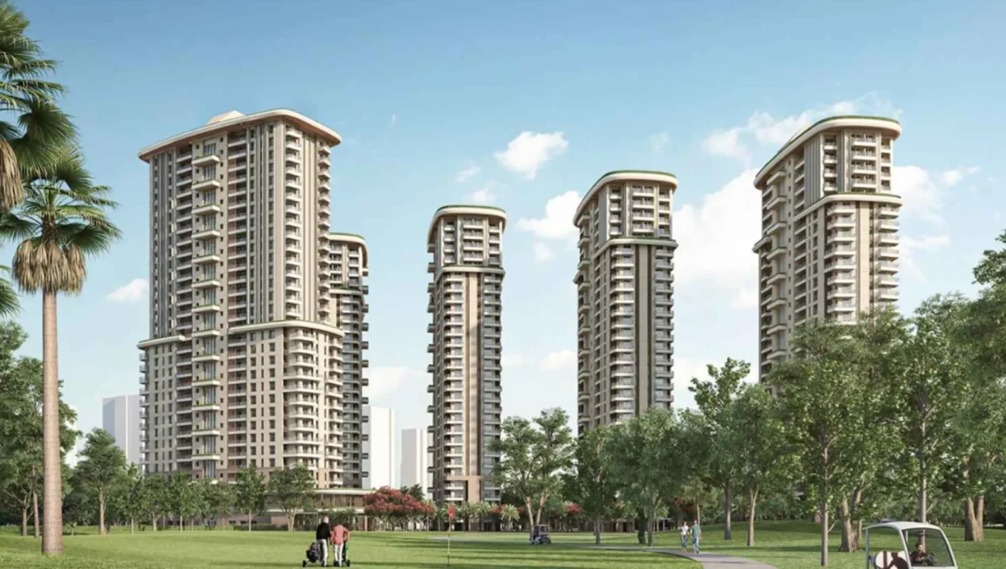


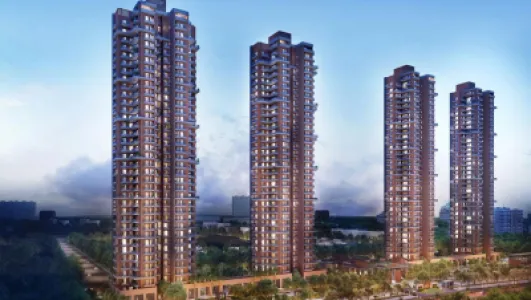
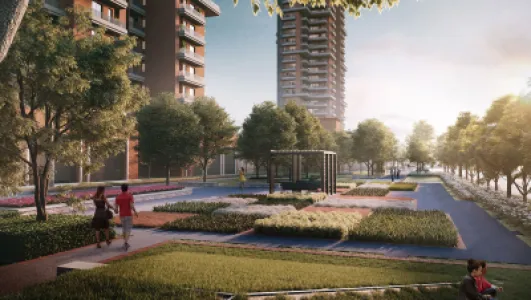
Max Estate 105 Noida image 1 Max Estate 105 Noida image 2 Max Estate 105 Noida image 3
/

Max Estate 105 Noida

Sector 105, Noida
Starting Price 10.14 Crore**
Configurations 4 BHK Flats, 4.5 BHK Flats
RERA Approved UPRERAPRJ529777/03/2026
Project Status Under Construction
Possession January 2031
Builder Max Estate

Price List

Unit

4 BHK

Size 3751 Sq.Ft.
Price On Request
Unit

4.5 BHK

Size 4312 Sq. Ft.
Price On Request

Want the exact pricing breakdown?

Get detailed unit-wise pricing & available offers

*All prices are indicative and subject to change without prior notice.

Floor Plans

4 BHK Floor Plan
4 BHK Floor plan 3751 Sq.Ft.
4.5 BHK Floor Plan
4.5 BHK Floor plan 4312 Sq. Ft.

Need Help Choosing the Right Floor Plan?

Our property experts can help you select the perfect layout based on your lifestyle, family size, Vastu and budget. Get personalized recommendations and exclusive pricing details.

Max Estate 105 Noida - Brochure

Get detailed information about floor plans, pricing, amenities, and more in our comprehensive brochure.

Max Estate 105 Noida Amenities

Cafeteria/Food Court icon
Cafeteria/Food Court
Power Backup icon
Power Backup
Lift icon
Lift
Security icon
Security
Service/Good Lift icon
Service/Good Lift
Visitor Parking icon
Visitor Parking
Gymnasium icon
Gymnasium
Rain Water Harvesting icon
Rain Water Harvesting
Air Conditioned icon
Air Conditioned

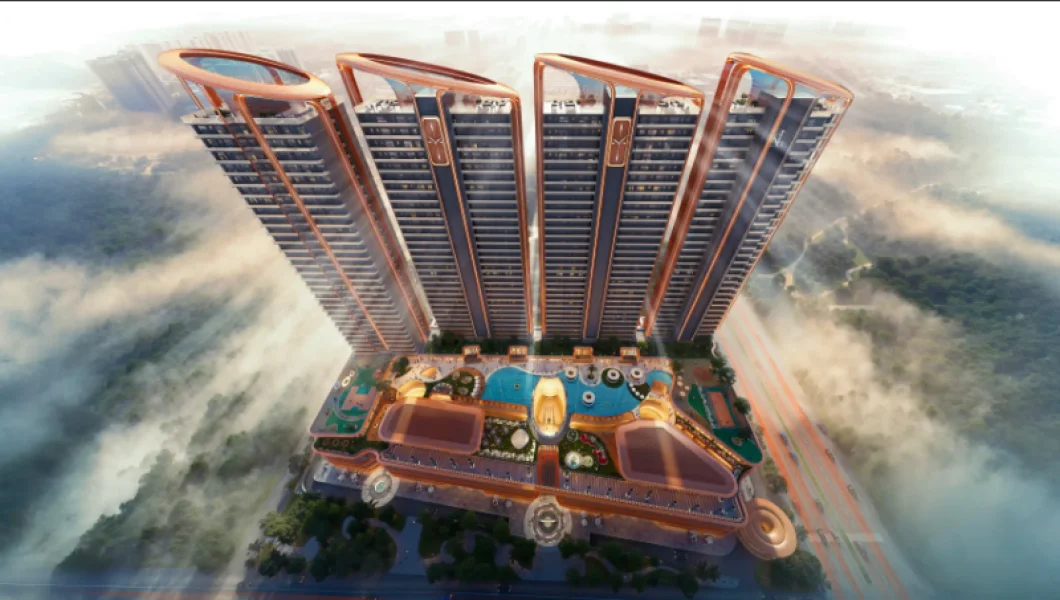
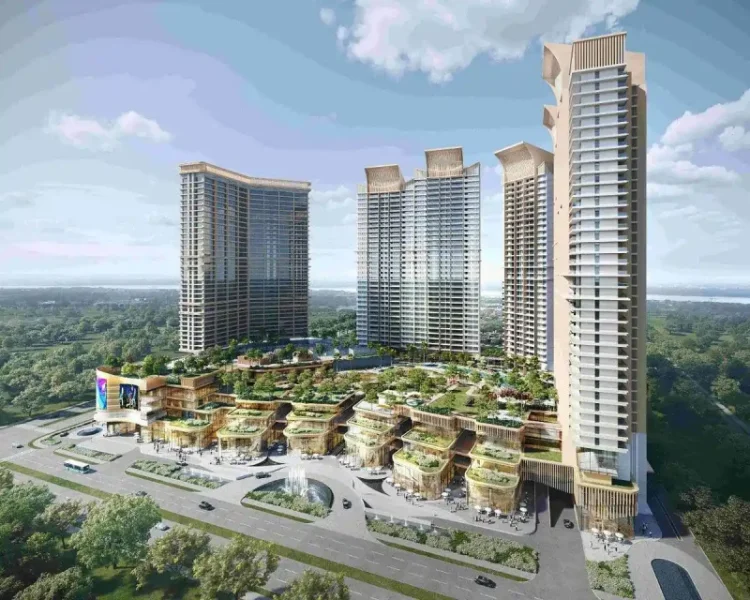
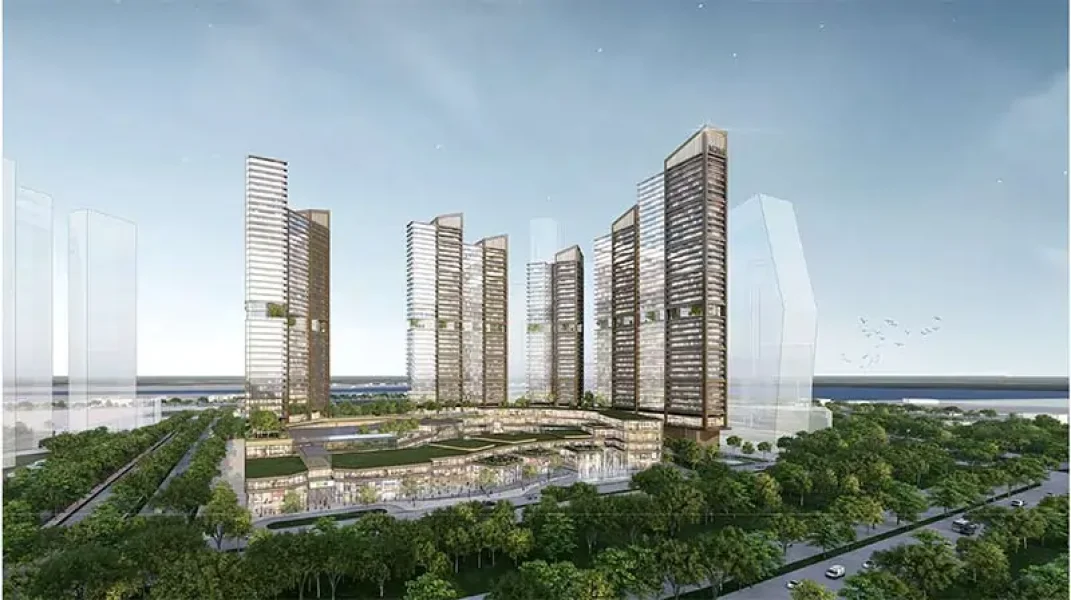
The Max Estate 105 is a premium luxury real estate development by Max Group (UPRERA: UPRERAPRJ529777/03/2026) situated on the Noida Expressway. The development covers an area of 10 acres and comprises two G+37 towers, which offer 252 units in total. For those seeking high-end property in Noida, spacious 4 BHK apartments (ranging from 3,800 to 4,200 sq. ft.) with private elevators and lobbies are available here.

Apart from its prime location in Sector 105, the unique features that set apart this amazing project are a car-free ground floor, a skywalk stretching 500 meters and a treated air/water system. If you are searching for luxury apartments in Noida, the project presents you with the best choice with its world-class clubhouse facility and easy 20×5 payment scheme.

Max Estate 105 At A Glance

Details Information
Project Name Max Estate 105
Developer Max Group / Max Estates Noida Private Limited
Location Sector 105, Noida Expressway, Uttar Pradesh - 201304
Property Type High-Rise Ultra-Luxury LiveWell Residences in Noida
Configurations Premium 4 BHK Residences + Staff Room (Also features Duplexes, Townhouses & Sky Villas)
Starting Prices 9.75 Cr Onwards (According to official website)
Unit Sizes ~3,800 sq. ft. & ~4,200 sq. ft. (Penthouses up to ~9,800 sq. ft.)
Total Project Area ~10.33 Acres Total Land Parcel (2 Iconic G+37 Towers across 5.7 Acres)
Total Units ~252 Exclusive Units (Low-Density Living)
Clubhouse & Amenities ~72,000 sq. ft. Movement-Led Amenities Hub + Grand Clubhouse & Indoor Heated Pool
Project Status New Launch Prime Property in Noida
RERA Registration UPRERAPRJ529777/03/2026
Key Features Two Private Lifts per Flat, Dedicated Private Lobbies, 500m Elevated Skywalk, Vehicle-Free Ground Plaza, Treated Fresh Air Systems & UV-Filtered Water Supply

Overview

Max Estate 105 is an exemplary luxurious real estate venture that promotes a wellness-based lifestyle by renowned developers, Max Group (Max Estates Noida Private Limited). Situated right at the Noida Expressway in Sector 105, this property is one of the top properties in Noida, which can provide a suitable haven for the discerning purchasers of luxurious homes.

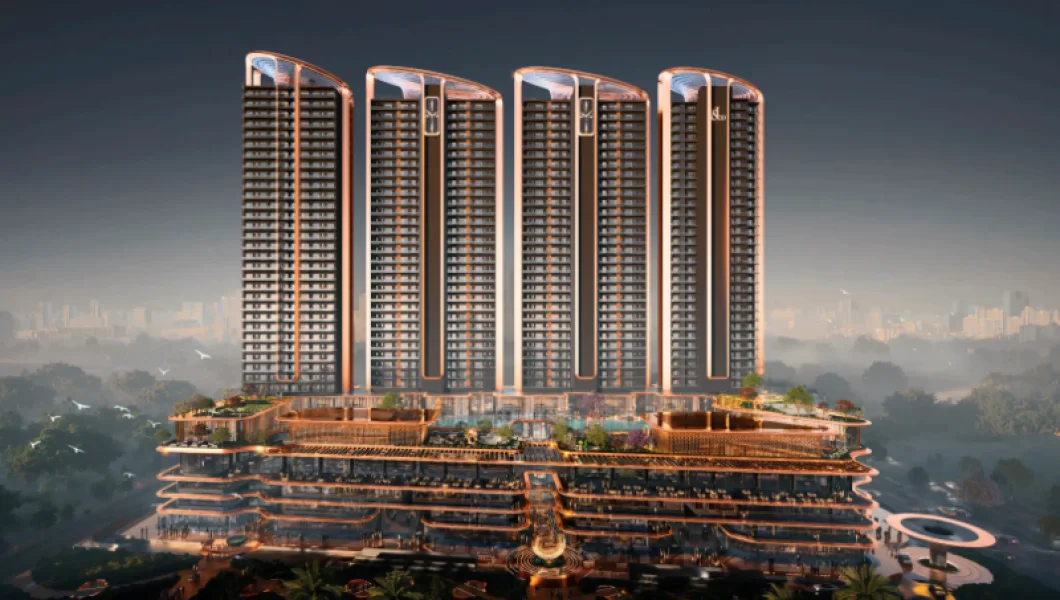
The development consists of two magnificent 37-storey towers built over a large 10.33-acre land plot (5.7 acres being allocated for residential towers). The design incorporates the theme of low-density living, which results in about 252-270 premium units with only 4 units per floor. The living spaces are well-designed to include spacious three-sided units and large balconies with a 3.6-meter floor-to-floor ceiling height.

The vertical mobility and absolute exclusivity of the project are taken care of by two private elevators that operate for each residence. If you are on the hunt for large 4 BHK apartments in Noida, then this project provides apartment sizes ranging from about 3,800 sq. ft. to 4,200 sq. ft., inclusive of personal quarters.

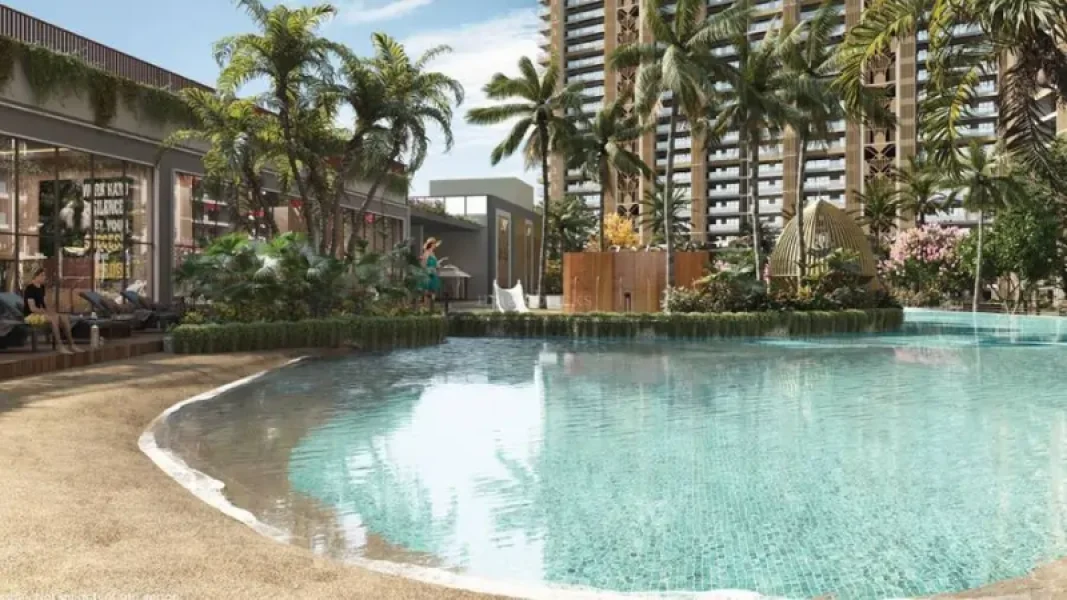
The main attraction of this unique residential project in Noida is the enormous facility complex that extends to more than 72,000 sq. ft. The community boasts state-of-the-art facilities for living, sports, and health care, including an amazing clubhouse, a temperature-controlled indoor pool, a fitness centre, indoor sports courts, and the unique 500-meter skywalk above the community.

Max Estate 105 marketing of their luxury homes for sale in Noida is focused on creating a “health first” atmosphere driven by 24-hour TFA, filtered water, home automation, and gas leak detectors.

Potential buyers who seek a wise property in Sector 105 Noida are advised to consider the layout plan and allocations as recorded with the Uttar Pradesh Real Estate Regulatory Authority (UPRERA Reg No.: UPRERAPRJ529777/03/2026).

The project is based on IGBC Platinum Pre-certified design, with more than 2.5 acres of podium landscaping free from cars, a 3-acre green belt surrounding the estate, multiple-level security, and an appealing 20×5 payment scheme.

Floor Plans & Price List

Unit Type Saleable Area Carpet Area Price Range (Indicative)*
4 BHK + Staff Room (Type A) ~3,800 Sq. Ft. ~2,065 Sq. Ft. 9.75 Cr Onwards
4 BHK + Staff Room (Type B / Corner) ~4,200 Sq. Ft. ~2,318 Sq. Ft. On Request
5 BHK Duplex / Sky Villa ~5,200 – 5,401 Sq. Ft. ~3,487 Sq. Ft. On Request
  • Type A (~3,800 sq. ft.): It is the regular 4 BHK + Staff room unit, having a normal layout along with normal sized balconies.
  • Type B (~4,200 sq. ft.): It is the upgraded 4 BHK + Staff room unit, which usually includes additional features like corner location, larger balconies, or bigger living space.

Note: Please note that prices for this super luxurious property in Noida can be provided upon request. The final price could differ based on rise in floor level, premium, PLC, GST, stamp duty, and maintenance deposit. Complete floor plan/layout of these luxurious 4 BHK flats in Noida can also be provided on request prior to booking.

Amenities

The lifestyle concept of the Property at Noida is built upon a gigantic 72,000-square-foot, movement-oriented amenity area coupled with an elite private clubhouse, along with wellness areas that provide a holistic way of life.

Green Spaces & Relaxation

  • Enjoy more than 2.5 acres of landscaped, vehicle-free central green spaces.
  • Exclusive elevated skywalk for 500 metres, which winds around the entire estate for morning and evening walks.
  • Ground-level areas without any vehicles, with seating facilities and gardens.

Entertainment & Leisure

  • Multifunctional grand celebration hall and exclusive fine dining facilities.
  • Exclusive mini-theatre, residents lounge, and executive business centre with meeting rooms.
  • Games room with billiards, card tables, chess/board games, and an exclusive reading library.
  • Community activity zones and an outdoor amphitheatre.

Sports & Fitness

  • Indoor swimming pool maintained at controlled temperatures with seating deck for all-year swimming.
  • Latest gymnasium with state-of-the-art equipment for fitness and movement exercises.
  • Badminton courts, squash court, jogging and reflexology pathways indoor.
  • Health & Wellness (Wellness-First Design) Available In-house
  • Installation of a 24-hour TFA air filter system in all homes for quality of air inside homes.
  • UV filtration in the water supply system of the whole complex for high-quality water.
  • Dedicated wellness spa, steam room and physiotherapy center along with outdoor yoga/meditation decks.

Building & Living Features

  • Grand entrance lobbies with double-height ceilings and 24/7 dedicated concierge services.
  • Exclusive entrance with 2 elevators per apartment along with separate entrance lobbies for all apartments.
  • State-of-the-art multi-layer security system with 24 x 7 surveillance cameras, smart card access and gas leak detector systems.
  • 100% backup power supply, electric vehicle charging stations, STP facility, and rainwater harvesting facilities.
  • The project is designed as an IGBC Platinum Pre-certified Green Building project and thus ranks high on buyers’ priority list when buying luxury apartments in Noida.

RERA & Possession Details

Field Details
Project Name Max Estate 105 (Estate 105)
Developer Max Estates Noida Private Limited (Max Group / Max Estates Ltd.)
RERA Registration Number UPRERAPRJ529777/03/2026
Building Plan / Approval Permit Approved by Noida Development Authority
RERA Authority Uttar Pradesh Real Estate Regulatory Authority (UP RERA)
Official Launch Date March 2026
Possession / Declared Completion Date January 04, 2031 (RERA Declared Completion)
Sales Centre Max Estate 105 Experience Centre, Noida Expressway, Sector 105, Noida, Uttar Pradesh - 201304
Project Site Address Plot No. C-02, Sector 105, Noida Expressway, Gautam Buddha Nagar, Uttar Pradesh - 201304

Note: Kindly check the registration, completion date, and approved plan of the construction of this property on the RERA website. Please do not make any monetary commitments till you confirm all the above facts through the official RERA website.

Location & Connectivity

Situated within a magnificent residential complex in the rapidly developing Sector 105, this is one of the finest real estate properties along the Noida-Greater Noida Expressway.

Connectivity

  • Located on the main Noida Expressway, offering seamless, signal-free travel across the NCR.
  • 5 to 10-minute drive from the DND Flyway and Mahamaya Flyover, ensuring quick access to South and Central Delhi.
  • 5 to 7-minute drive from the Noida Sector 101 and Sector 81 Metro stations (Aqua Line).
  • Easy access to the Sector 142 Expressway Metro interchange, providing a direct link to Greater Noida and major commercial zones.

Nearby Amenities

  • Located 5 to 10 minutes away from major IT parks and corporate hubs in Sectors 125, 126, 127, 132, 135, and 142 (hosting companies like HCL, Samsung, MetLife, and Tech Mahindra).
  • Just 5 minutes away from premium commercial centers, high-street restaurants, and lifestyle malls in Sectors 104 and 110.
  • Nestled amidst low-density residential areas, lush greenery, and open spaces.

Airport & Long-Distance Rail Transit

  • Around 35 to 40-minute drive from IGI Airport via the Expressway & DND.
  • Around a 40-minute drive to Noida International Airport via Noida – Greater Noida Expressway.
  • Around a 20-minute drive to Hazrat Nizamuddin and Anand Vihar Railway Station.

Schools, Healthcare & Retail

  • Leading Educational Institutes (~5-10 minutes): Lotus Valley International School, DPS Sector 132, Step By Step School, Genesis Global School, and Amity University.
  • State-of-the-art Health Care Facilities (~5-15 minutes): Jaypee Hospital, Yatharth Super Speciality Hospital, Kailash Hospital, and Max Super Speciality Hospital.
  • Shops and Entertainment Malls (~10-15 minutes): Mall of Noida, Skymark One, Starling Mall, DLF Mall of India, and Gardens Galleria.

The Developer

Max Estates Limited, the real estate business unit of the Max Group, is a respected brand in India’s luxury real estate industry, built on a reputation of good governance and consumer-oriented practices. Some of the well-known projects by this organisation include Max Towers, Max House, Max Square, and Estate 128.

Max Estates has become a powerful player in the luxury real estate sector through the use of wellness-led design, quality construction, and modern urban lifestyle. The concepts of LiveWell and WorkWell form an essential part of their development philosophy.

Max Estate 105 is a luxury real estate property in Noida that is developed by a developer who understands how luxury residential estates are built.

Why Consider This Project?

  • Prime Noida Expressway Location: This property in Noida Sector 105 is strategically located in Sector 105 on the Noida Expressway and offers easy, direct access to South Delhi through the DND Flyway, business centres in Sectors 125 to 142, and the forthcoming Jewar International Airport.
  • Low-Density Wellness Living: Spanning 10.33 acres (of which 5.7 acres are used for residential towers), the project consists of just ~252 to 270 luxurious homes built in the two distinctive G+37 towers, thus offering unparalleled privacy, 3-sided open views, and lush green surroundings.
  • First-in-Class Amenities & Air/Water Purity: Features a magnificent ~72,000 sq. ft. activity-based amenities complex that includes a 500-meter suspended skywalk, an air-conditioned swimming pool, 24/7 Treated Fresh Air (TFA) facilities, and a UV-filtered water source.
  • Exclusivity and Security: Comes with two separate high-speed elevators for each flat, exclusive lobbies, car-free ground-level plazas, and a multi-layered security system for utmost peace of mind.
  • Trusted Developer & Institutional Backing: With the excellent delivery track record of Max Group and co-investment from institutions like New York Life, these 4 BHK apartments in Noida are very safe bets for people looking at capital appreciation through their end-use.

Max Estate 105 Noida Location

Sector 105, Noida

Max Estate 105 Noida Frequently Asked Questions

4 BHK and 4.5 BHK ultra-luxury apartments are available at Max Estate 105 Noida.

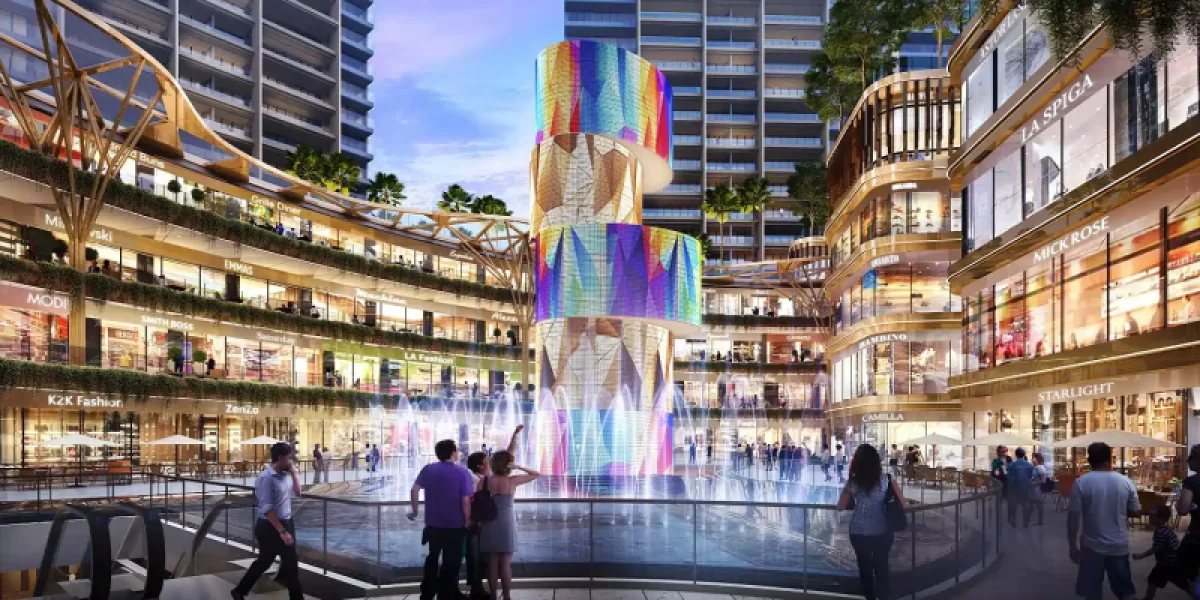
Amenities at Max Estate 105 Noida include a clubhouse, swimming pool, gym, landscaped gardens, children’s play area, jogging track, yoga zone, retail promenade, 24×7 security, power backup, and ample parking.

Max Estate is located in Sector 105, Noida.

Max Estate 105 Noida is currently under the RERA registration process.

The starting price range of Max Estate 105 Noida will be available soon on request.

The pin code of Max Estate 105 Noida is 201301.

Yes, bookings for Max Estate 105 Noida are open. Contact us at +91 9732300007 for more details.

Disclaimer

The information provided on this page is for general informational purposes only. All property details, including pricing, specifications, amenities, and images, are subject to change without prior notice. MoneyTree Realty does not guarantee the accuracy or completeness of the information and shall not be held liable for any discrepancies. Buyers are advised to verify all details independently and consult with the developer before making any purchasing decisions. This page does not constitute an offer or contract of any kind.

View More Projects like Max Estate 105 Noida

Enquire
/