.png)



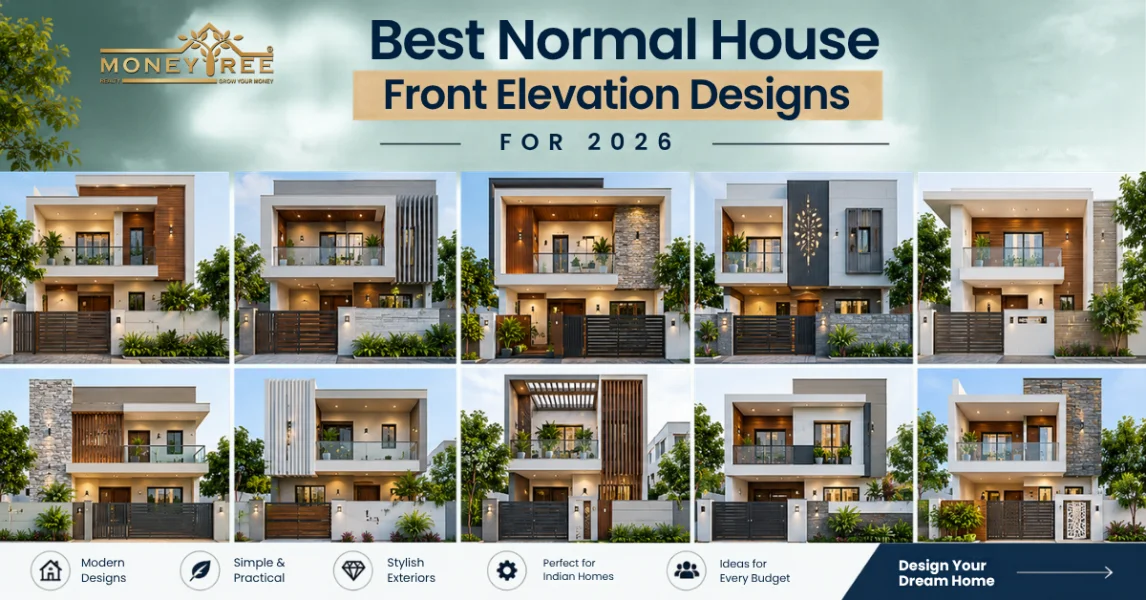
Table of Contents
The front elevation of a house is more than design; it is the initial impression of your dream house. The moment someone passes by your house, he/she will see the front elevation of the house. If you would like to create a modern look for your house within the set budget, then choosing the appropriate normal house front elevation designs is important.
In the creation or remodelling of your dream home, the exterior will be the one that determines the feel of the whole house. A well-thought-out design of the front elevation will definitely ensure an aesthetic first impression and complement the architectural look of the house.
Every homeowner expects his house to look good without having to spend too much. A suitable design for a house front elevation can help in creating proper natural lighting, ventilation, privacy, and functionality. Irrespective of whether your house is one-floor or two-floor, having a suitable design can make all the elements work together perfectly.
This article will provide insight into the 20 best normal house front elevation designs that you can choose from in 2026, whether it is simple, modern, economical, single-storey, double-storey, or even Indian style.
What Is a Normal House Front Elevation Design?
An elevation drawing of a typical house refers to a drawing that gives an idea of how the exterior front part of your house looks. This kind of drawing focuses on different things such as dimensions, location of windows and doors, roof, external finishes, and colour scheme of the external elements. Unlike luxury houses, the elevation of a typical house focuses on simplicity and cost-effectiveness.
Front elevation vs facade
Even though they are used synonymously, there is some difference between the two:
Key elements of a good elevation
20 Best Normal House Front Elevation Designs
Check out the 20 best normal house front elevation designs that perfectly combine modernity, simplicity, and practicality. They will be an excellent choice for Indian homeowners who will be provided with great ideas for the exteriors of their houses, regardless of their size and budget.
1. Simple Single-Floor House Front Elevation
An ideal solution for small families and elderly people. It is based on clean walls plastered with plaster, a comfortable front porch (veranda), and gentle window frames that are set out.
Ideal For: Small land parcels, a single-family house, easy maintenance.
Main Components: Front veranda covered with a roof, a simple entry door, big glass windows.
Recommended Materials: Weather-resistant paints, plaster, ceramic tiles.
Budget Class: Low to Moderate.
2. Modern Minimalist House Front Elevation
Contemporary minimalist elevations for houses feature clear lines, minimalistic shapes, monochromatic tones, and a no-fuss look. The resulting look is both stylish and modern while remaining functional and affordable.
Best For: Urban lots, owners who appreciate minimalistic contemporary design.
Key Features: Flat roof deck, geometry without handles, recessed lighting.
Suggested Materials: Concrete surface, off-white paint on the outside, black aluminium frames.
Budget Level: Moderate.
3. Low-Cost Normal House Front Elevation
Designing a cost-effective normal house front elevation is always done in such a way that it helps reduce construction costs while still creating anelegant look on the outside. You can have an elegant look for your home’s facade on a budget.
Best For: Those who want to build affordable houses.
Main Features: Normal brickwork, painted banding for colour contrast, basic shapes and geometric designs, and normally sized windows.
Recommended Materials: Cement paints, normal steel railings, normal tiles, and locally available finishes.
Budget: Very Low to Low.
4. Small House Front Elevation Design
The small house front elevation design fits perfectly in the case of narrow plots found in cities, where there isn't much room available, but fashion sense is never an issue. With the help of vertical design, huge glass windows, and minimalist design, any small house can become a stylish one.
Best For: 15×30, 20×30, and any other small city plots.
Design Details: Tall glass windows, slight overhangs, vertical wall textures, and sleek outside lines.
Material Ideas: Pastel paint colours, glass windows, and thin iron grilles.
Budget: Low.
5. Double-Story House Front Elevation Design
A double-story house front elevation design will allow you to play around with various layers and contrasts in its architecture.
Ideal For: Nuclear families of average to large size that require an elegant and roomy house design.
Key Elements: Balcony under roof, columned entrance, floor separation lines, and layered facade design elements.
Recommended Materials: Brick outer walls, glass balustrades, textured facades, and contemporary lighting.
Budget Classification: Moderate to Expensive.
6. Modern Box-Type House Front Elevation
In a present-day facade design of a box-type house, cube-shaped overhangs, room projections, and simple geometric shapes provide volume and give it a fresh and contemporary look. It makes an excellent option for those who wish to have an impressive and architecturally distinctive facade.
Suitable for: Contemporary duplex houses built on tight or square lots.
Main Characteristics: Protruding concrete blocks, wooden soffits, hidden roof lines, and geometrical forms.
Possible Building Materials: High-pressure laminate (HPL) panels, composite wood siding, glass, and contemporary exterior materials.
Budget: Medium to High.
7. House Front Elevation with Balcony
The house's front elevation with a balcony will bring not only a unique style but also add the feeling of depth to the upper floor of the house, in addition to providing a cosy sitting space outside. Combining modern materials with a simple design can create a really good appearance of the façade of your house.
Best for: Two-level houses with a view of open space, a garden or a street.
Main elements: Glass and metal railings, wooden ceiling panels, glass sliding doors, and large balconies.
Recommended materials: Toughened glass, stainless steel railings, and wood or wood-finish ceiling panels for the exterior.
Budget: Average.
8. Traditional Indian House Front Elevation
The typical Indian facade of a house is a blend of time-honoured cultural beauty with useful elements that fit the prevailing climatic conditions. The sloping roofs made of terracotta, spacious verandahs, wooden doors, and decorative pillars make this home look inviting and lend beauty to the normal house front elevation.
Ideal for: Individual houses situated on plots in the suburbs and traditional houses.
Features: Sloping roof tiles that slope, carved wooden doors that are carved, wide verandahs, and decorative pillars.
Recommended Material: Clay roof tiles, teak wood, stone pillars, and traditional exteriors.
Budget: Moderate.
9. Village House Front Elevation
The village front elevation house has been designed such that it is well-suited for its surrounding environment, wherein the prime consideration is its durability, resistance to weather conditions, and comfortable exterior surroundings. The front elevation of a village house appears practical and welcoming because of its porches and natural material composition.
Best for: Renovation of farms, villages, and large family lands.
Unique features: Large overhangs, sloping roofs covered with tin/tiles, spacious entrance ways, and use of courtyards.
Best building materials: Brick tiles, stones, weatherproof surfaces, and anti-fungal paint on exteriors.
Budget: Low.
10. Contemporary House Front Elevation
This contemporary house front elevation incorporates modern geometric shapes with natural earthen colours to produce an elegant and sleek-looking building exterior. Combining industrial materials with natural texture elements gives this facade design a luxurious look but in a highly understated way, making it a good choice for a regular house front elevation.
Best For: Urban properties requiring a luxurious modern look with very little decoration.
Main Elements: Window placement on asymmetrical planes, stone walls, geometrical design, and concealed accent lighting.
Recommended Building Materials: Stone panels, black metal sections, frosted glass, and textured exterior finishes.
Budget: Expensive.
11. House Front Elevation with Compound Wall
The house's front elevation with a compound wall makes for an excellent exterior design that brings together the entrance gate, boundary wall, and building’s façade. Texture, colour, and material matching can not only improve the visual appeal of a simple house front elevation but also increase its security and privacy.
Best For: Gated individual lots and standalone properties.
Features: Consistent gate and wall finishes, laser-cut metal panels using CNC technology, integrated planters, and consistent exterior colours.
Materials: Steel gates, stoneware tiles, exterior plastering.
Budget: Low to Moderate.
12. Glass Front House Elevation
The feature of a glass facade is that there are many large windows made of glass to bring in natural light into the room while providing the building with an elegant style. Simple architecture and framing will make even an ordinary facade look elegant and modern.
Best suited for: Orientation north-east or east; having front yards.
Special features: Floor-to-ceiling windows, UV-protected glass, minimal framing, and plain exteriors.
Construction materials: Tempered glass and aluminium frame, among others used in the exterior.
Budget: High.
13. Wooden Accent House Front Elevation
Adding wooden accents to a house front elevation will add warmth and texture to the exterior that is made up of concrete or painted walls. The addition of wooden accents can add class and elegance to a normal house front elevation.
Best For: Suitable for modern houses wanting to bring some natural character into their homes.
Main Components: Wooden louvres arranged vertically, soffits made from wood found under balconies, wooden columns, and wood accent panels.
Materials Used: WPC, HPL Sheets, teak planks, and exterior wood finishes.
Budget: Moderate to High.
14. Stone-Clad House Front Elevation
A Stone-clad house front elevation provides a naturally textured, durable, and elegant look. Stone can also be used in walls and act as a material that can offer good weather resistance and low maintenance.
Best Used For: Houses that are built in areas that receive heavy rainfall, plenty of sunshine, and very hot summers.
Characteristics: Rough surface walls, materials like slate and granite, stone finish, and rough exterior walls.
Budget: Medium.
15. 3D Modern House Front Elevation
The 3D elevation of the modern house front employs different depths, pop-out slabs, and geometric openings to produce desirable shadows. This will make an ordinary house front elevation appear much more dynamic and contemporary in appearance.
Ideal: Houses that require bespoke design with an outstandingly unique contemporary façade.
Features: Enclosed staircases, recessed balconies, multiple layers of façade pop-outs, geometric cutouts, and depth variation.
Materials: Cement fibre boards, paints, glass, metal grille, and texture finishes.
Budget: Moderate to High.
16. Bungalow-Style House Front Elevation
The front elevation of the bungalow-style building has an outward spread instead of an upward spread, featuring large roofs and verandas that are big. The traditional architectural style makes the front elevation elegant, but at the same time gives it a traditional look.
Ideal for: Horizontal landscapes, standalone buildings, and rural landscapes.
Features: Big verandas, gable roof construction, symmetry of the front façade, ornamental columns, and big roof overhangs.
Materials to be used: Shingles for the roof constructed of terracotta, ornamental columns, brick cladding, and textured exterior surfaces.
Budget: Expensive.
17. Vastu-Friendly House Front Elevation
The house front elevation designed with Vastu guidelines in mind has an arrangement based on traditional principles of Vastu, such as orientation, light, ventilation, and the balance and openness of the entrance space. Such factors will not only make your regular house front elevation more attractive but also create a welcoming environment outside the house.
Best For: Those who like to use traditional Vastu guidelines in designing their homes.
Main Features: Entrance facing the East or North direction wherever possible, proportionate windows, open front garden, and clean entrance space.
Materials: Wooden doors, thresholds made of marble or granite, and light plaster.
Budget: Low to Moderate.
18. Narrow Plot House Front Elevation
The narrow plot house front elevation is specifically crafted to suit houses with frontages that are normally 15 to 25 feet. Using vertical design techniques and efficient use of space, this design will make the front elevation look taller and more spacious despite its small size.
Best For: Urban environment with dense buildings and small city residential lots.
Main Characteristics: Grooves on walls, tall windows, balconies that project from the wall, and straight facade lines.
Materials: Shiny exterior paint, aluminium window frames, glass, and modern materials.
Budget: Economical to Moderate.
19. 20×40 / 30×40 House Front Elevation
The 20×40/30×40 elevation is made for regular-sized plots in India, providing a good combination of functional and aesthetic aspects. This design can make an ordinary house front elevation modern-looking due to proper planning for parking, balconies, and wall panels.
Best For: Normal residential lots in cities and small individual houses.
Key Components: Provision for vehicle parking, balcony on the top floor, clean wall panelling, and organised entrance.
Recommended Materials: External emulsion painting, decorative strips made of tiles, stainless steel railings, and easy façade treatment.
Budget: Medium.
20. Simple Modern Indian House Front Elevation
A simple modern Indian house front elevation combines practical Indian living requirements with clean, contemporary finishing touches. Functional features such as rain shades, utility balconies, and durable gates make this style practical while keeping the normal house front elevation attractive and modern.
Best For: Urban and semi-urban Indian nuclear families.
Key Features: Rain shades above windows, utility balconies, durable gate integration, and simple geometric facade details.
Suggested Materials: Weather-shield exterior paint, MS gate grilles, granite entry steps, and easy-to-maintain exterior finishes.
Budget: Low to Moderate.
How Much Does A Normal House Front Elevation Cost in India?
The price for a normal front elevation of houses in India varies according to different variables that include the material used, the front face of the plot, design intricacy, labour costs, and location, among others.
An uncomplicated front elevation with the use of paint, tiles, and railings can prove to be cheap, but expensive materials like stone cladding, wood panels, and glass can escalate the total cost.
| Elevation Element | Average Rate / Cost Range (INR) |
| 3D Architecture Design Fee | ₹5,000 – ₹25,000 (Lump sum) |
| Standard Weatherproof Paint | ₹15 – ₹35 per sq. ft. |
| Exterior Tile / Brick Cladding | ₹60 – ₹180 per sq. ft. |
| WPC / HPL Wooden Paneling | ₹150 – ₹350 per sq. ft. |
| Toughened Glass Balustrade | ₹400 – ₹900 per running ft. |
| Natural Stone Wall Cladding | ₹120 – ₹300 per sq. ft. |
Conclusion
Selecting the right normal house front elevation design will depend on various factors like personal taste, plot size, climatic conditions of the area, functional aspects, and the building budget you have. Various types of front elevation designs, from simple and modern designs to traditional Indian designs, can add aesthetic value to your house. Moreover, proper use of materials and appropriate lighting can help you construct a good-looking and durable exterior of your house.
Whether you wish to construct your own house, upgrade your current property, or invest in some residential property, it is equally important to choose a suitable one. If that is the case, you can take assistance from India's most trusted real estate advisor, MoneyTree Realty, which will help you look for suitable residential projects. Contact us now on 9732300007.
Disclaimer: These are rough price estimates and are only meant for reference purposes. The actual cost may be affected by several factors, such as the city you are based in, the location where the house is built, the size of the plot, the complexity of the design, the quality of materials used, labour charges, etc. Other costs like transport and installation charges should also be taken into account.
Frequently Asked Questions
-card.webp)