





















Quick Summary:
YTT Timeless is an LDA-approved, RERA-registered luxury real estate project developed by the YTT Group (Akanksha Infratech). This property is part of 'Pintail Park City', located on Sultanpur Road, Lucknow (RERA Registration Number: UPRERAPRJ730763/06/2026). It provides premium 3 BHK Flats in Pintail Park City in four variants (A, B, C & D), having a super-built-up area from 1,673 sq. ft. to 1,699 sq. ft. Other important attributes include a grandiose 33,325 sq. ft. clubhouse, 3-layer security, and an easy payment plan in 12 stages.
YTT At A Glance
| Detail | Information |
| Project Name | YTT Timeless |
| Developer | YTT Group / Aakansha Infratech Pvt. Ltd. (60+ years legacy) |
| Locations | Plot GH-01-A, Sec-1, Pocket-2, Pintail Park City, Sultanpur Road, Lucknow-Plot GH-01-A, Sec-1, Pocket-2, Pintail Park City, Sultanpur Road, Lucknow -226002 |
| Property Type | Premium High-Rise Residential Apartments |
| Configurations | Luxury 3 BHK Apartments (Type A, B, C, D) |
| Unit Sizes | 1,673 – 1,699 sq. ft. (super area) |
| Starting Price | ₹1.07 Cr – ₹1.10 Cr* |
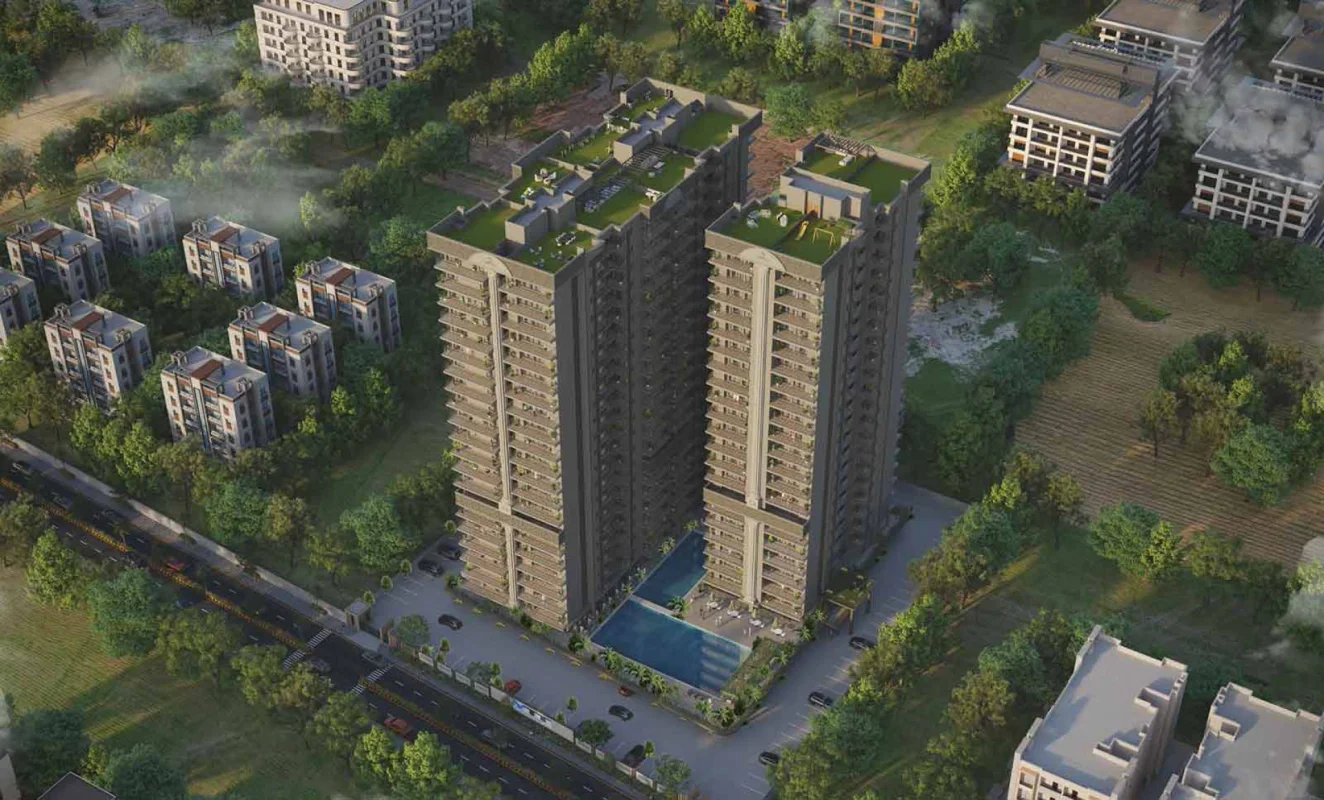
| Total Project Area | ~1.5 Acres (within 193-Acre Pintail Park City Township) |
| Clubhouse & Amenities Area | 33,325 sq. ft. Mega Luxury Clubhouse |
| Project Status | New Launch |
| Official Launch Date | June 04, 2026 |
| RERA Reg. No. | UPRERAPRJ730763/06/2026 |
| LDA Permit No. | GROUP HOUSING/18451/LDA/BP/25-26/1656/10032026 |
| Payment Structure | 12-Stage Construction-Linked Installment Plan |
| Possession | March 06, 2031 (RERA Target) |
Overview
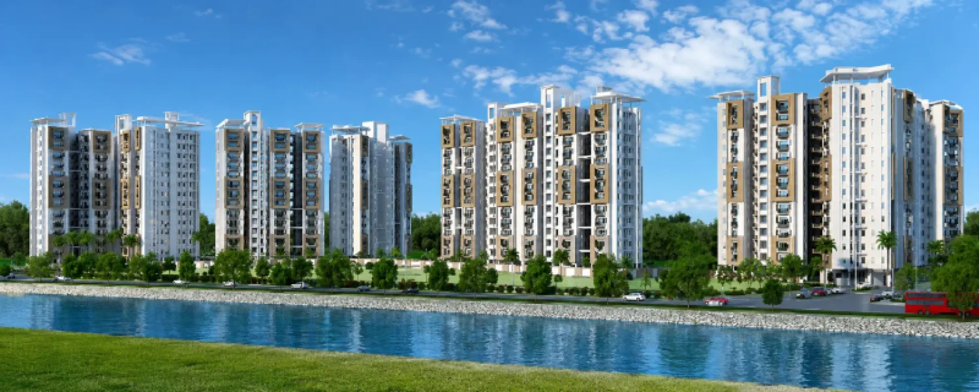
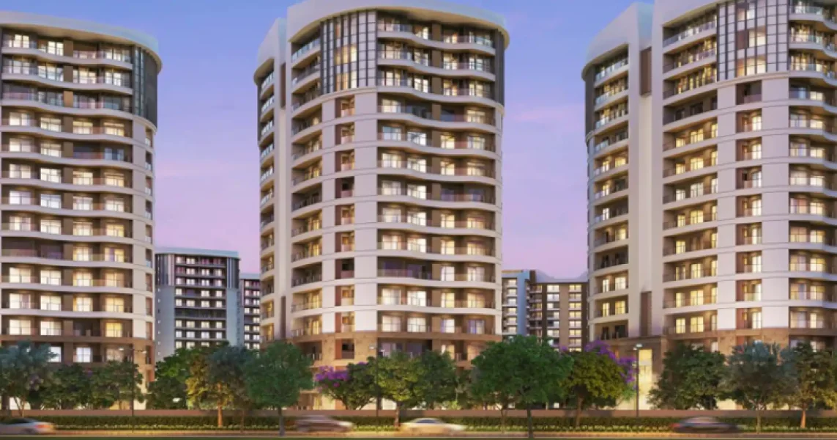
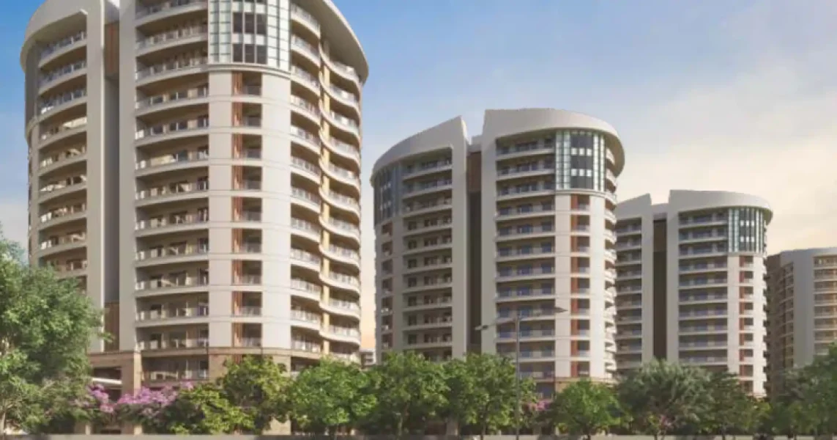
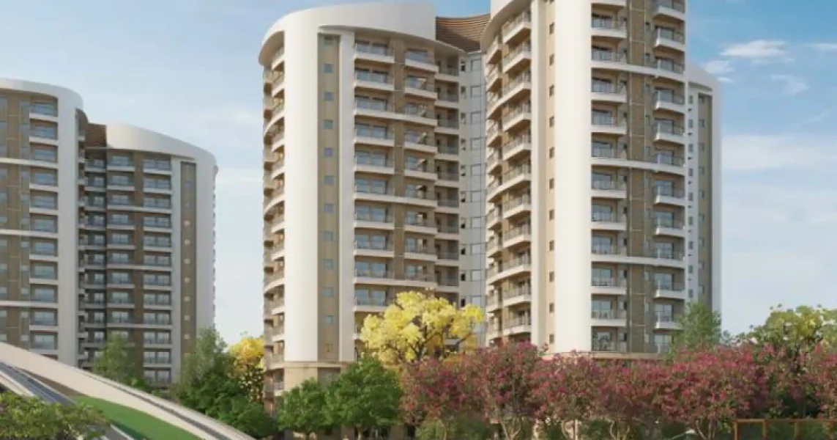
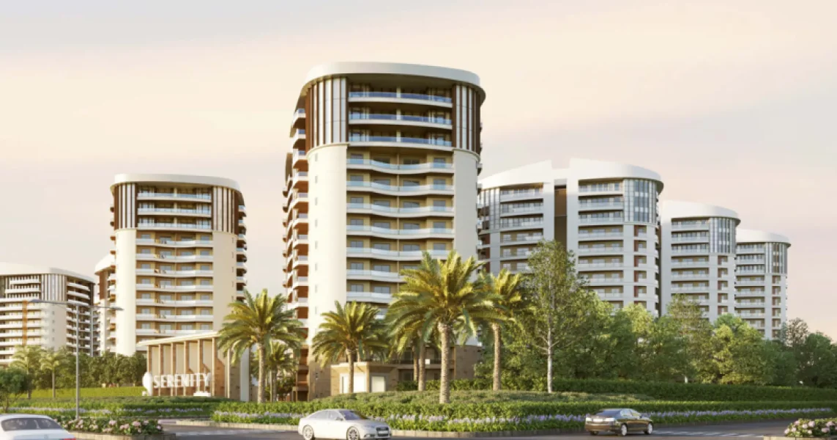
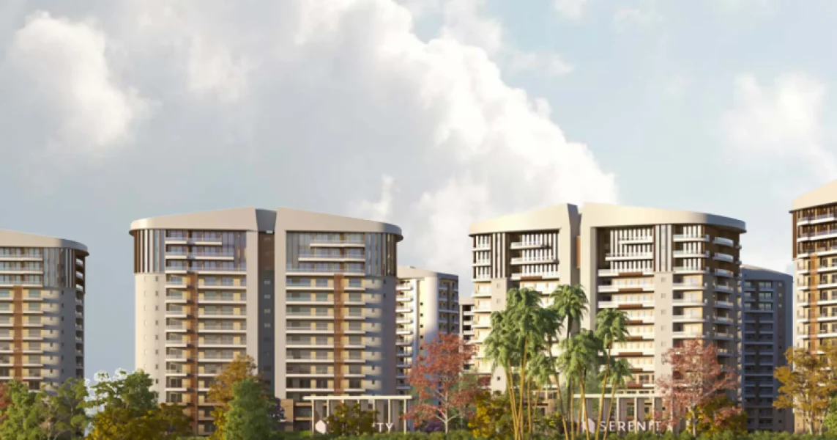
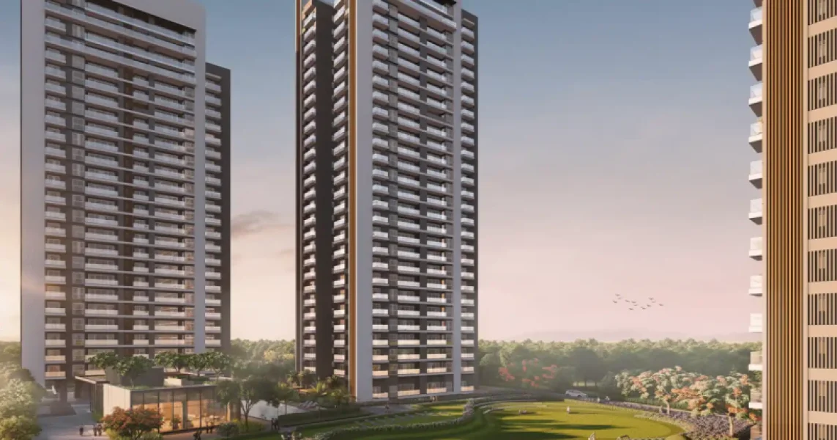
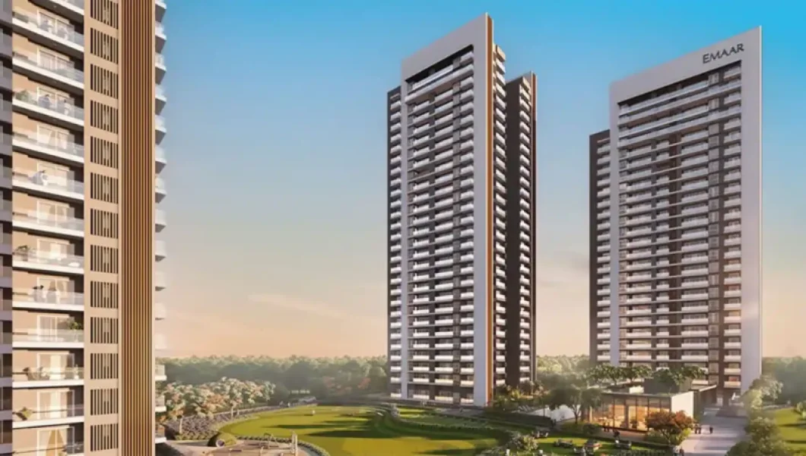
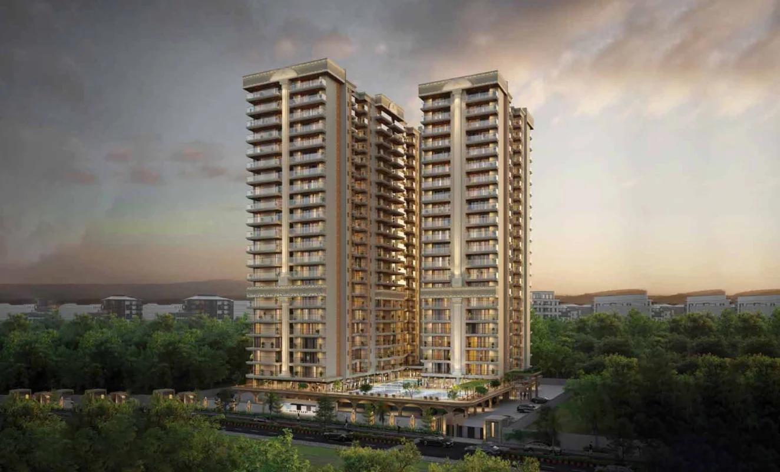
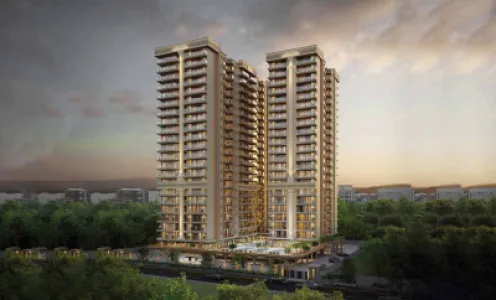
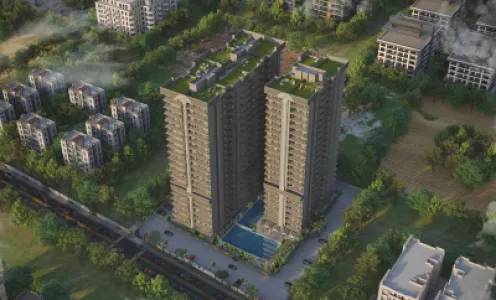
YTT Timeless is a luxurious high-rise apartment scheme developed by the YTT Group (Akanksha Infratech). This development is located in the integrated township of 'Pintail Park City' on Sultanpur Road, Lucknow. The entire project is centred around the aspect of luxury living along with harmony between the two.
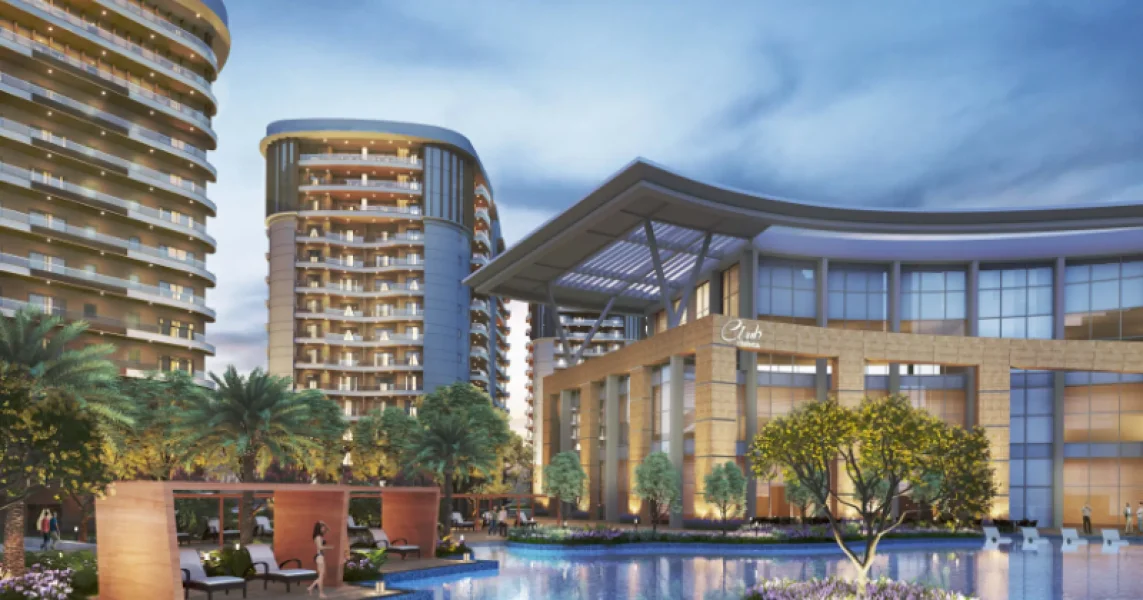
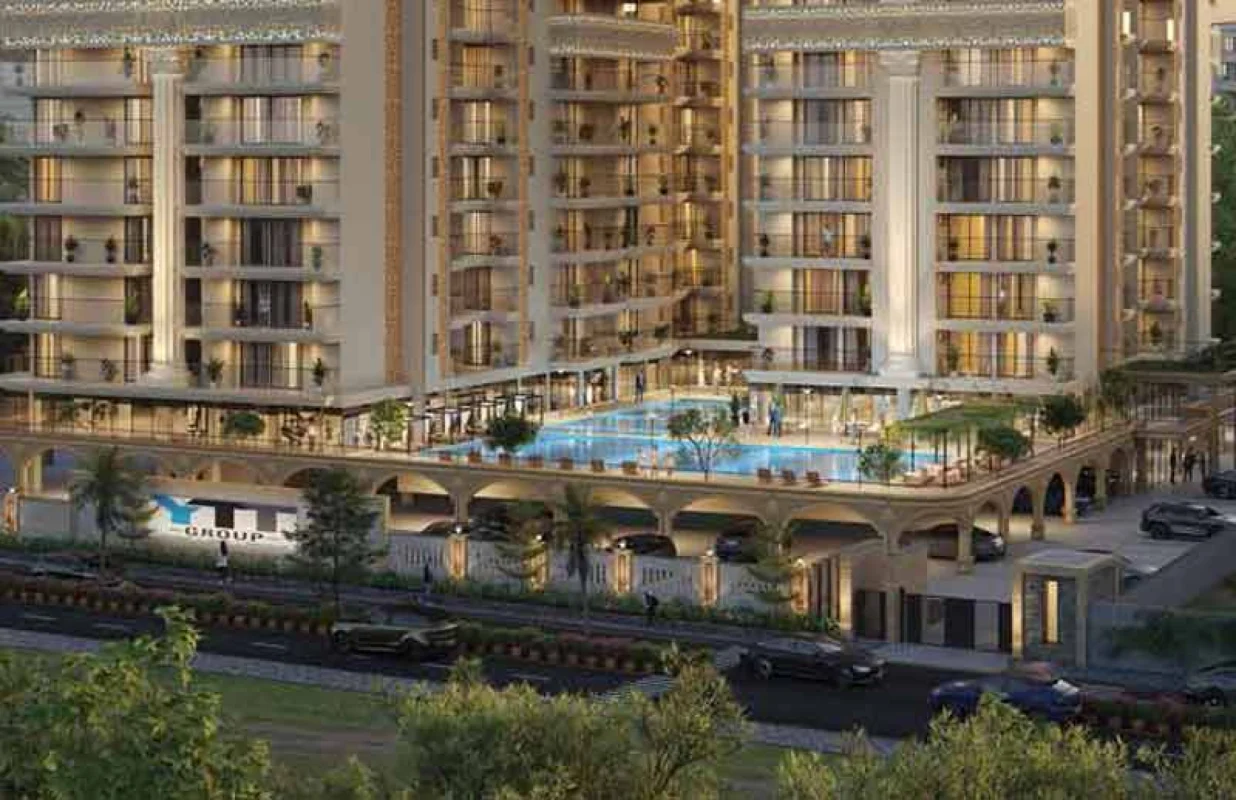
These multi-level tower blocks have 3 BHK luxurious flats built on the pattern of a spacious podium design. To ensure comfort and luxurious community living, each unit has spacious balconies with a size of 2 meters, designer doors measuring 8 feet, an energy-efficient design, and fast elevators with a speed of 2 m/sec. One major feature of this project is its luxurious clubhouse of 33,325 sq. ft.
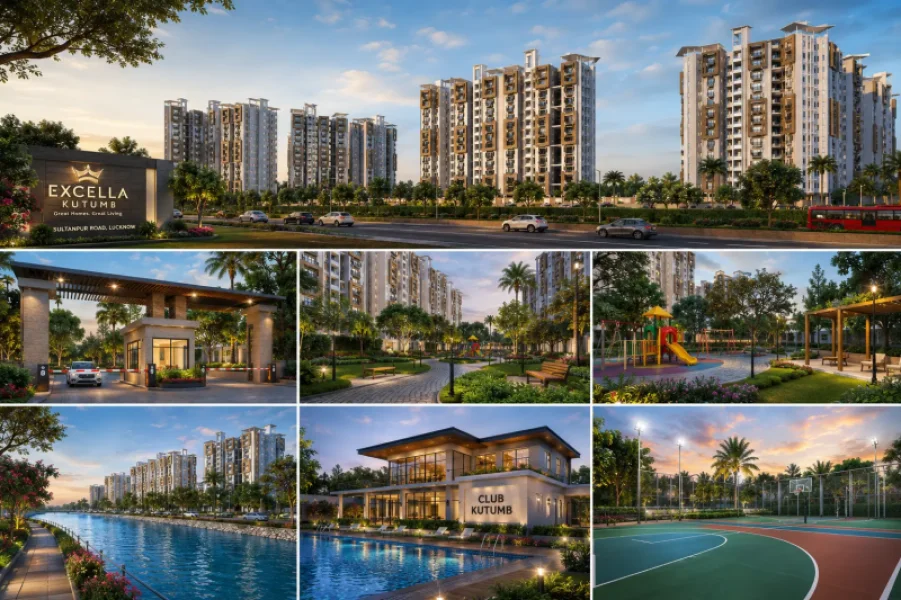
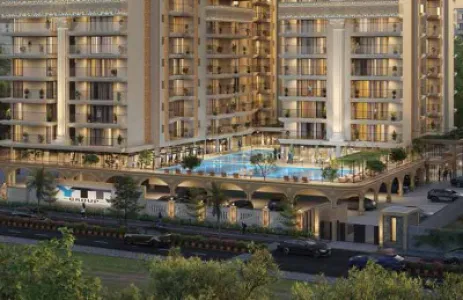
The facilities within the community centre consist of recreational, wellness, and commercial amenities like a two-storey banquet hall (2,906 sq. ft.), a private mini movie theatre (5,380 sq. ft.), a pool-viewing gym (1,700 sq. ft.), co-working areas, and outdoor yoga spaces.
Editorial note on a sourcing inconsistency: Whereas the marketing brochures showcase 4 different layouts for 3 BHK (Type A, Type B, Type C, and Type D) with built-up area measuring between 1,673 sq. ft. and 1,699 sq. ft., it is observed that there is a difference in carpet area in the plans (ranging from 934 sq. ft. to 973 sq. ft.).
It is important to check the precise dimensions of carpet and super area as per the approved drawings by RERA for the selected unit while booking the unit. The structure of the towers is designed using earthquake-resistant RCC construction.
The project has been designed using environmentally friendly technology that includes a Sewage Treatment Plant (STP) facility on-site, a modern rainwater harvesting facility, full 24×7 power backup facility for apartments, and a three-tier security system.
Floor Plans & Price List
| Unit Type | Super Area | Carpet Area | Price Range (Floor-wise) |
| 3 BHK (Type A) | 1,673 Sq. Ft. | 935 Sq. Ft. | ₹1.07 Cr – ₹1.13 Cr (₹1,07,07,200 – ₹1,13,76,400) |
| 3 BHK (Type B) | 1,730 Sq. Ft. | 943 Sq. Ft. | ₹1.10 Cr – ₹1.17 Cr (₹1,10,72,000 – ₹1,17,64,000) |
| 3 BHK (Type C) | 1,699 Sq. Ft. | 973 Sq. Ft. | ₹1.08 Cr – ₹1.15 Cr (₹1,08,73,600 – ₹1,15,53,200) |
| 3 BHK (Type D) | 1,649 Sq. Ft. | 934 Sq. Ft. | ₹1.05 Cr – ₹1.12 Cr (₹1,05,53,600 – ₹1,12,13,200) |
Note: Prices listed above are just indicative and do not include compulsory extra costs, including GST, stamp duty, registration charges, floor premium, preferred location charge (PLC), and maintenance deposit.
Complete floor plates, inventory list, and the official project brochure can be provided on request.
Amenities
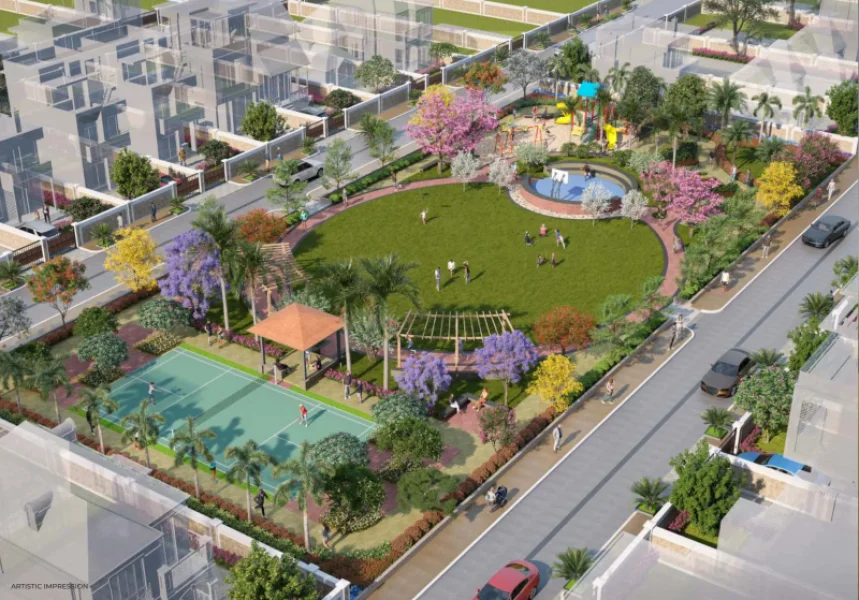
The social infrastructure of the project is primarily based on a luxury clubhouse, which occupies an area of 33,325 sq. ft.
Green spaces & relaxation
Entertainment & leisure
Sports & fitness
Health & wellbeing
Building features
RERA & Possession Details
| Field | Details |
| Project Name | YTT Timeless |
| Developer | YTT Group / Aakansha Infratech Pvt. Ltd. |
| RERA Registration Number | UPRERAPRJ730763/06/2026 |
| LDA Approval Permit Number | GROUP HOUSING/18451/LDA/BP/25-26/1656/10032026 |
| RERA Authority | https://www.up-rera.in/ |
| Launch Date | June 04, 2026 |
| Possession / Declared Completion Date | March 06, 2031 (RERA Target) |
| Sales Centre | TIMELESS Sales Centre | TIMELESS, Pintail Park City, Lucknow |
| Project Site Address | TIMELESS, Plot No. GH-01-A, Sec-1, Pocket-2, Pintail Park City, Sultanpur Road, Lucknow--226002 |
Note: Please do verify the registration, possession date, and sanctioned plans on the UP RERA website separately, as Money Tree Realty is an organisation of real estate consulting and not the developer concerned.
Location & Connectivity
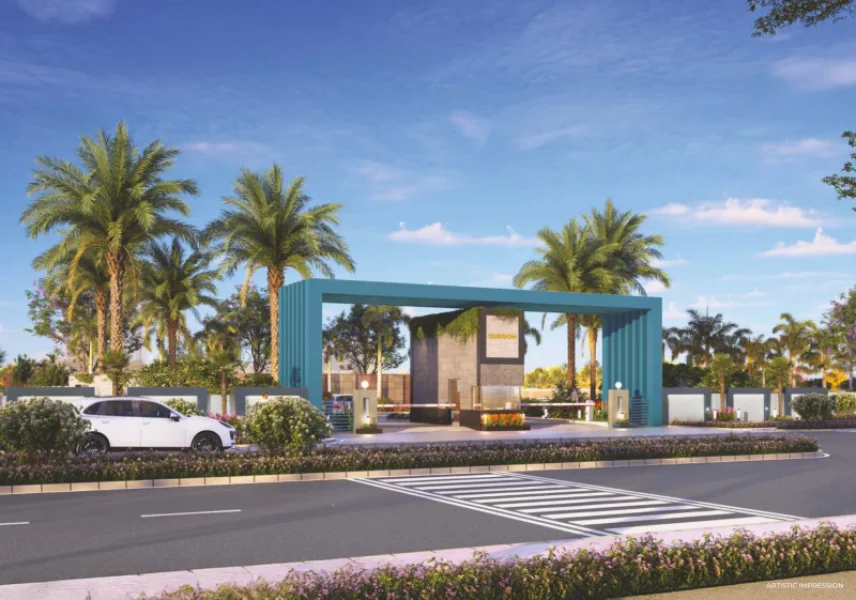
This property in Lucknow is situated at Sultanpur Road, Lucknow, in an important location within the integrated township of Pintail Park City.
Connectivity
Nearby infrastructure
Airport
Schools, healthcare & retail
About The Developers
YTT Group (through Aakansha Infratech Pvt. Ltd.) was formed in 1963 at Agra, Uttar Pradesh, and has an illustrious history of over six decades in diverse sectors. In the field of real estate, YTT Group has constructed an area of more than 5 million square feet and provided housing to over 5,000 happy families. Due to its contribution to the property in the Lucknow market, YTT Group continues to be a part of the growing real estate market of the city. Besides real estate and other projects, YTT Group has a diversified industrial portfolio in renewables, ethanol manufacturing, industrial gases, cold chain logistics, and animal nutrition.
Why Consider This Project
Just like any other purchase made on a property that is yet to be launched or constructed, buyers are advised to confirm the above details independently before booking.
FAQs
Yes, YTT Timeless is fully LDA-Approved (Permit No. GROUP HOUSING/18451/LDA/BP/25-26/1656/10032026) and registered with UP RERA under registration number UPRERAPRJ730763/06/2026.
2. What Unit Configurations Are Available In YTT Timeless?
Luxurious 3 BHK apartments are being provided with the help of four different floor plans (A, B, C, and D), with a superbuilt-up area ranging from 1,673 sq. ft. to 1,699 sq. ft.
3. Where Is YTT Timeless Located?
This project is situated at Plot No. GH-01-A, Sector-1, Pocket-2, in the gated community of Pintail Park City along the Sultanpur Road, Lucknow. This project has connectivity to Amar Shaheed Path, Ekana Cricket Stadium, Phoenix Palassio Mall, and Medanta Hospital.
4. What Is The Total Area Of The Project And Clubhouse?
The YTT Timeless residential development covers an area of 1.5 acres in the 193-acre Pintail Park City township. The development boasts a mega luxury clubhouse covering 33,325 sq. ft.
5. What Amenities Are Provided In The Clubhouse?
The 33,325 sq. ft. Clubhouse has several facilities that include a big double-height banquet hall (2,906 sq. ft.), a small screening theatre (5,380 sq. ft.), a poolside gym (1,700 sq. ft.), a pool, workstations, indoor facilities, and a yoga corner.