



















Quick Summary:
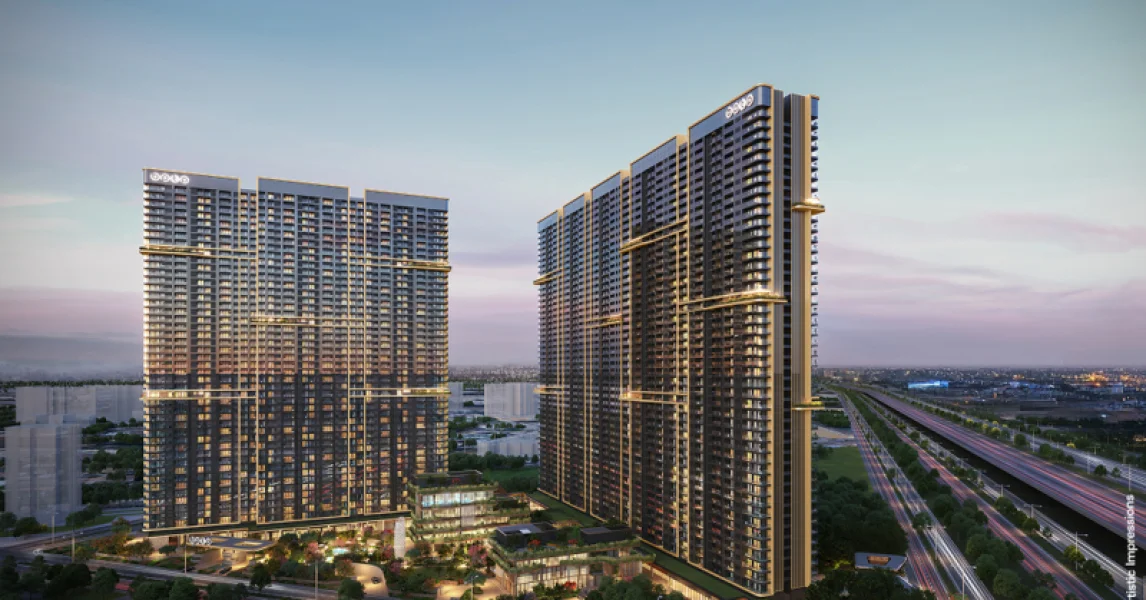
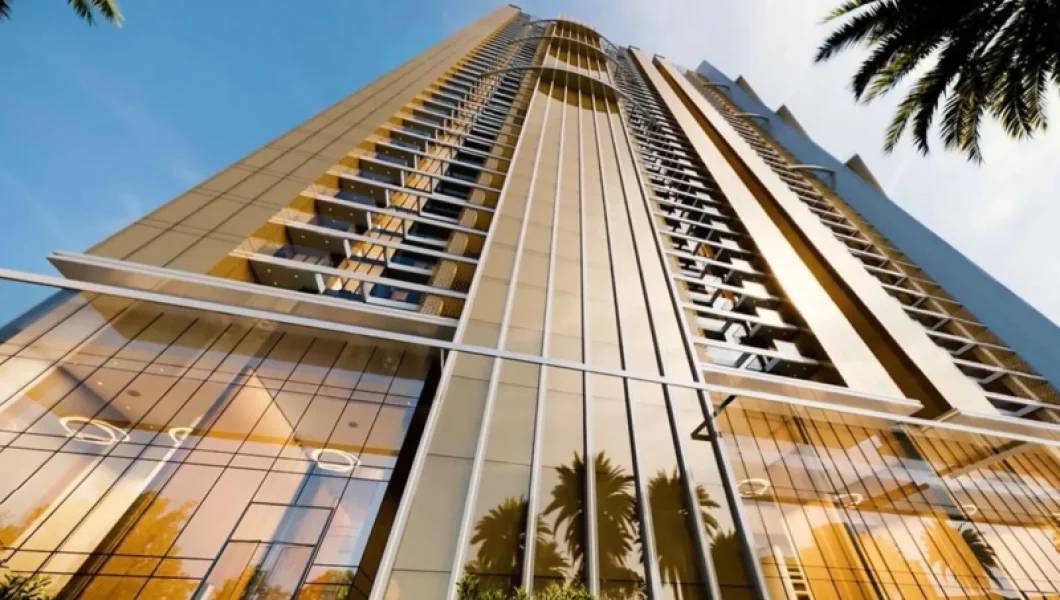
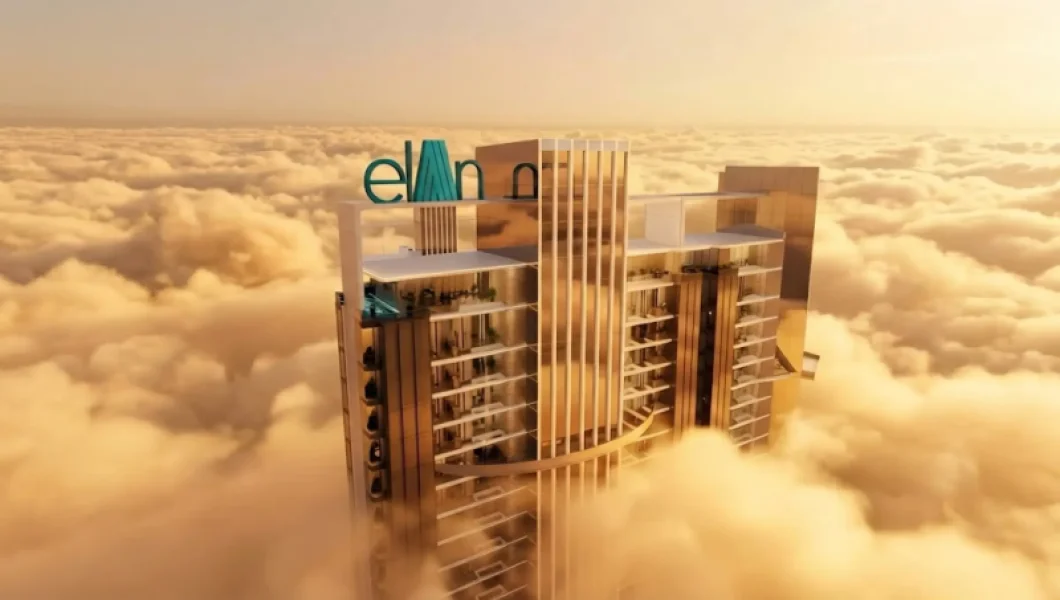
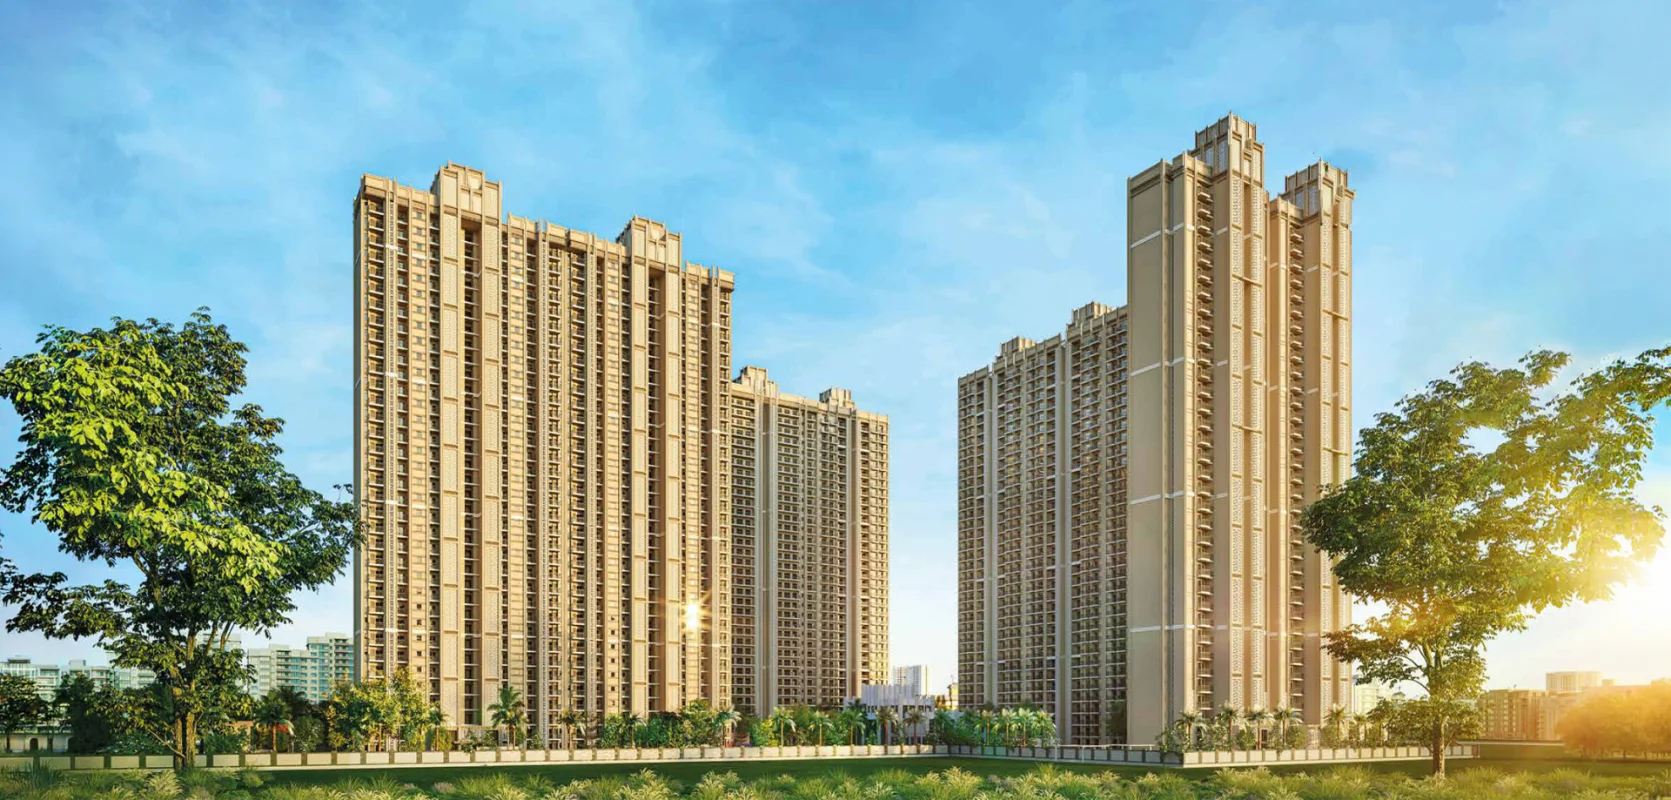
ATS Sanctuary 105 is a premium luxury residential housing scheme developed by ATS Homekraft (M/s 1000 Trees Housing Pvt. Ltd.), constructed on Dwarka Expressway, Sector 105, Gurugram.

This 13.07-acre project features 3.5 BHK and 4 BHK luxurious apartments (from 1,850 to 2,800 sq. ft.) priced starting from ₹2.40 Cr and above, comprising 11 towers with 734 units, including Art Deco design, themed gardens with themes, and Club Reverb. The HARERA registration for Phase 1 is 89/2024, while for Phase 2 HARERA registration is 25/2025.
ATS Sanctuary 105 At a Glance
| Detail | Information |
| Project Name | ATS Sanctuary 105 |
| Developer | ATS Homekraft (M/s 1000 Trees Housing Pvt. Ltd.) |
| Location | Sector 105, Dwarka Expressway, Gurugram, Haryana, 122006 |
| Property Type | Ultra-luxury high-rise residential apartments |
| Configurations | 3.5 BHK (Type B) & 4 BHK (Type A) |
| Unit Sizes | 1,850 – 2,800 sq. ft. (super area) |
| Starting Price | ₹2.40 Crore onward* (According to official Website) |
| Tower & Density | 11 towers across 13.07 acres |
| Total Units | 734 luxury units |
| Project Status | Under construction |
| Possession | December 2028 (target) / June 2031 (RERA outer limit) |
| HARERA Registration (Phase 1) | 89/2024 (Dated: 28.08.2024) |
| HARERA Registration (Phase 2) | 25/2025 (Dated: 04.03.2025) |
| Architectural Style | Art Deco Masterpiece Design |
| Green/Open Area | Miyawaki forest, secret gardens, & themed green landscapes |
*Prices are indicative and subject to change. GST, stamp duty, registration, and floor-rise charges are extra.
Project Overview
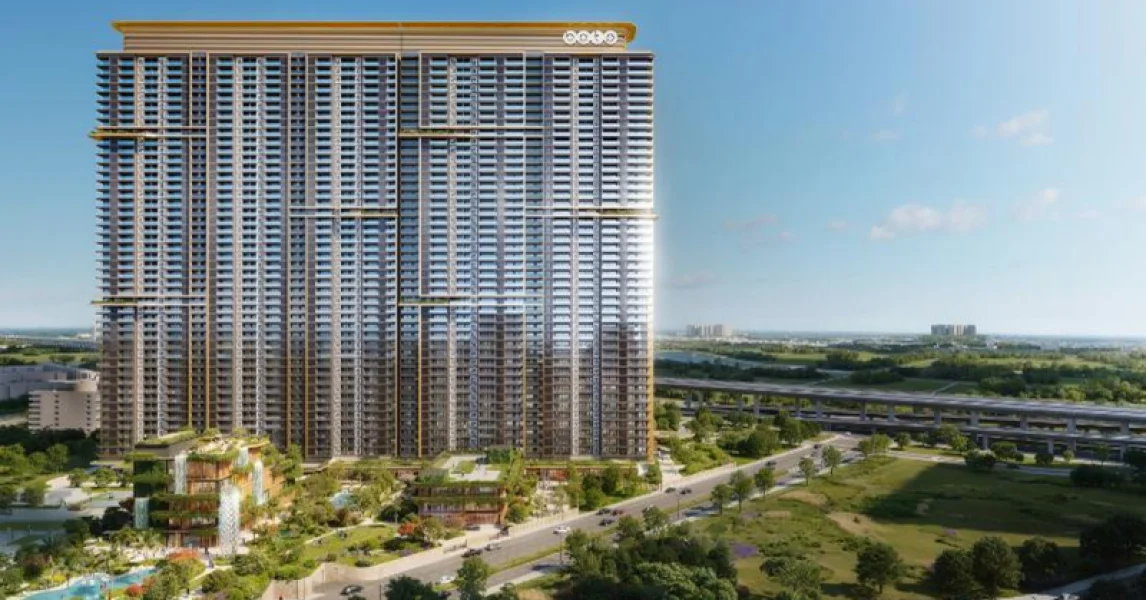
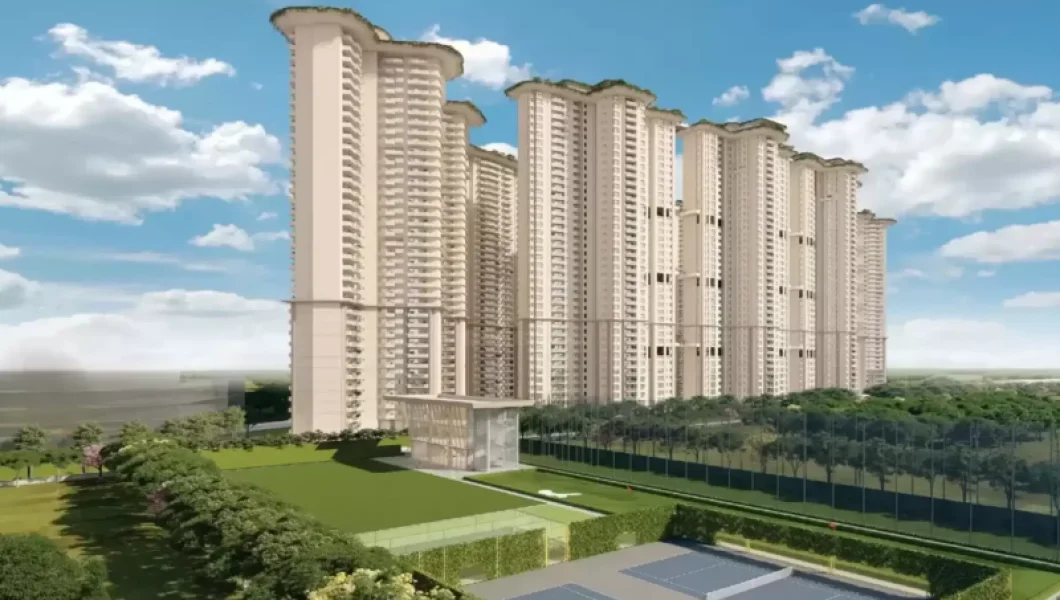
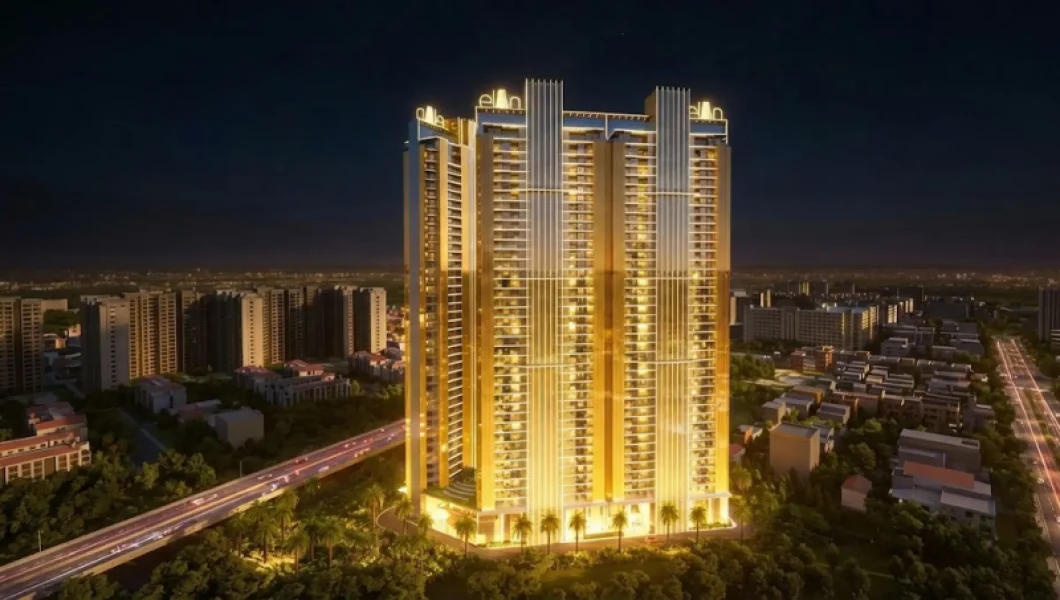
ATS Sanctuary 105 is an ultra-luxury, low-density residential township created by ATS Homekraft (M/s 1000 Trees Housing Pvt. Ltd.). This development is situated in Dwarka Expressway in Sector 105, Gurugram. The central theme around which this project revolves is that of the Unframed Life of Art, Nature and Architecture.
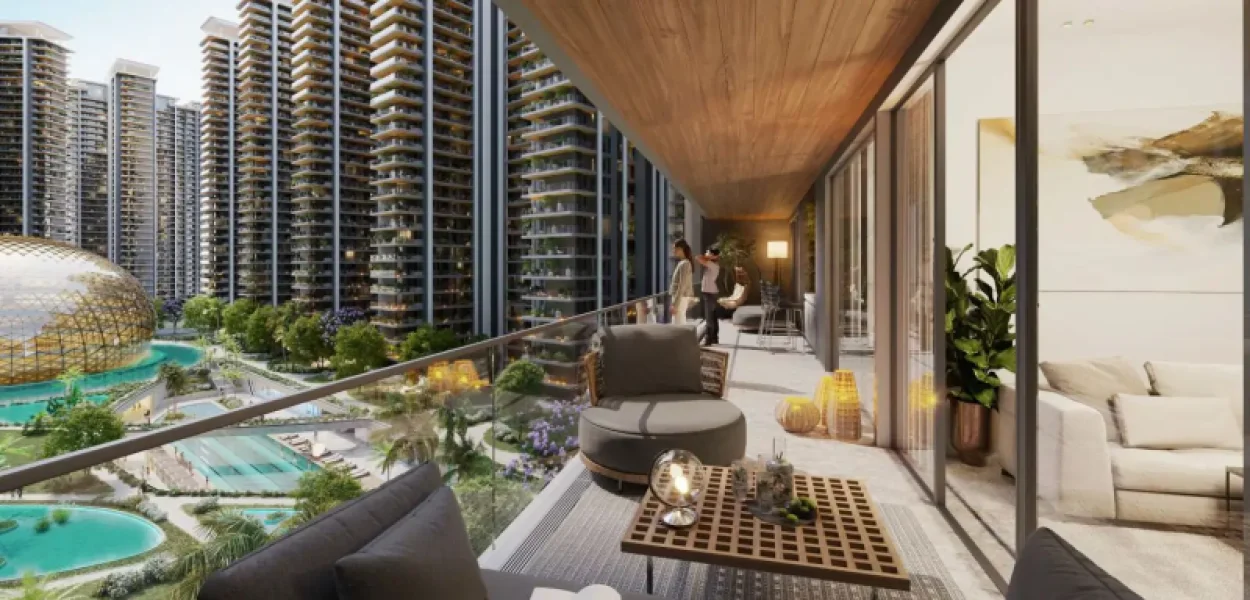
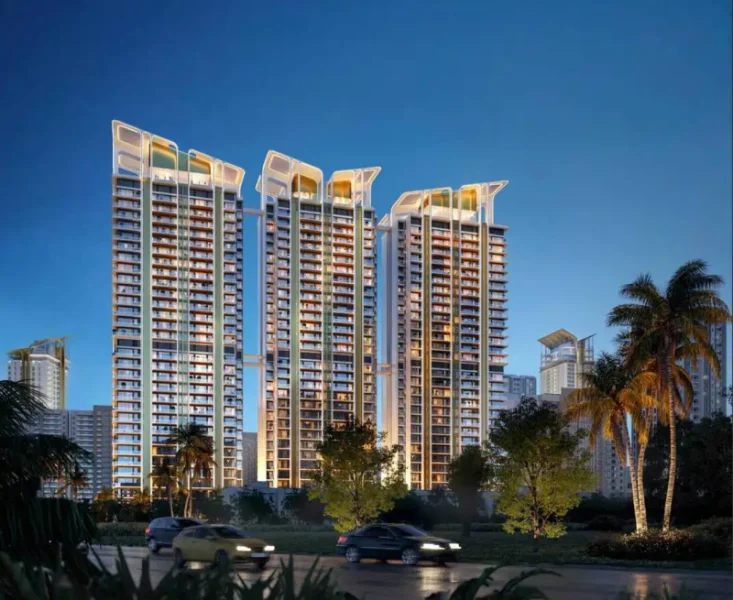
The development occupies an area of 13.07 acres (52,924.7 Sq. Mt.), which comprises 11 high-rise towers, consisting of 734 units. Design principles are applied such that unit density is kept low so as to provide more privacy, cross-ventilation, and large running balconies. Each unit is designed to have proportionate layouts, large windows, and separate foyers.
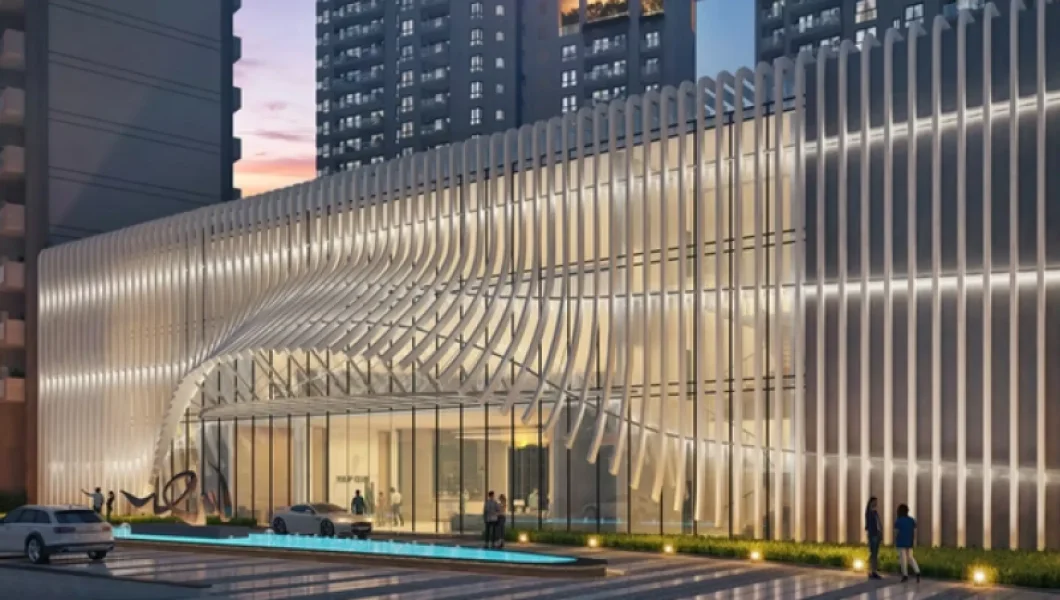

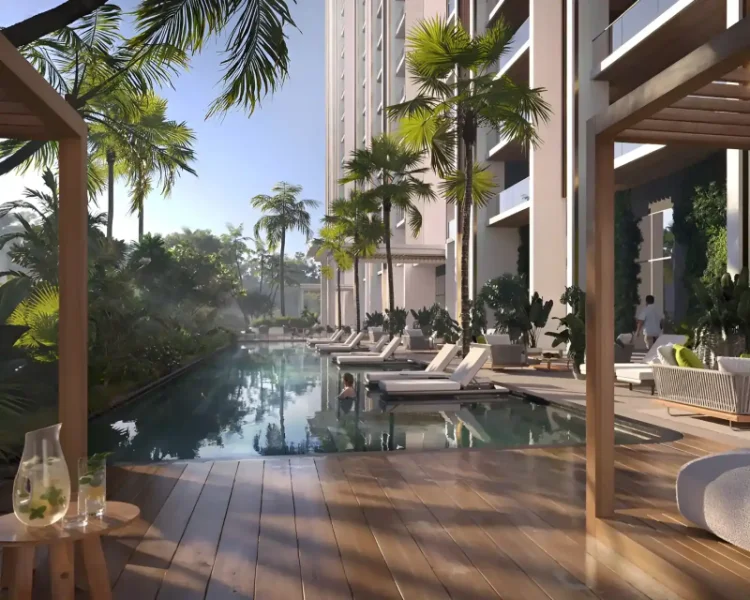
The unique characteristic of this type of lifestyle is the presence of the multi-level clubhouse, named 'Club Reverb', situated at the centre of the community. The clubhouse covers four unique experiential zones: Recreation Zone, Celebration Zone, Transformation Zone, and Party Zone, all featuring world-class facilities such as a swimming pool with a deck, games, gymnasiums, and a social events venue.
Editorial Note - Regulatory Registration: ATS Sanctuary 105 is being developed in phases over a total licensed land area of 13.07 Acres. The project has a double registration with Haryana RERA:
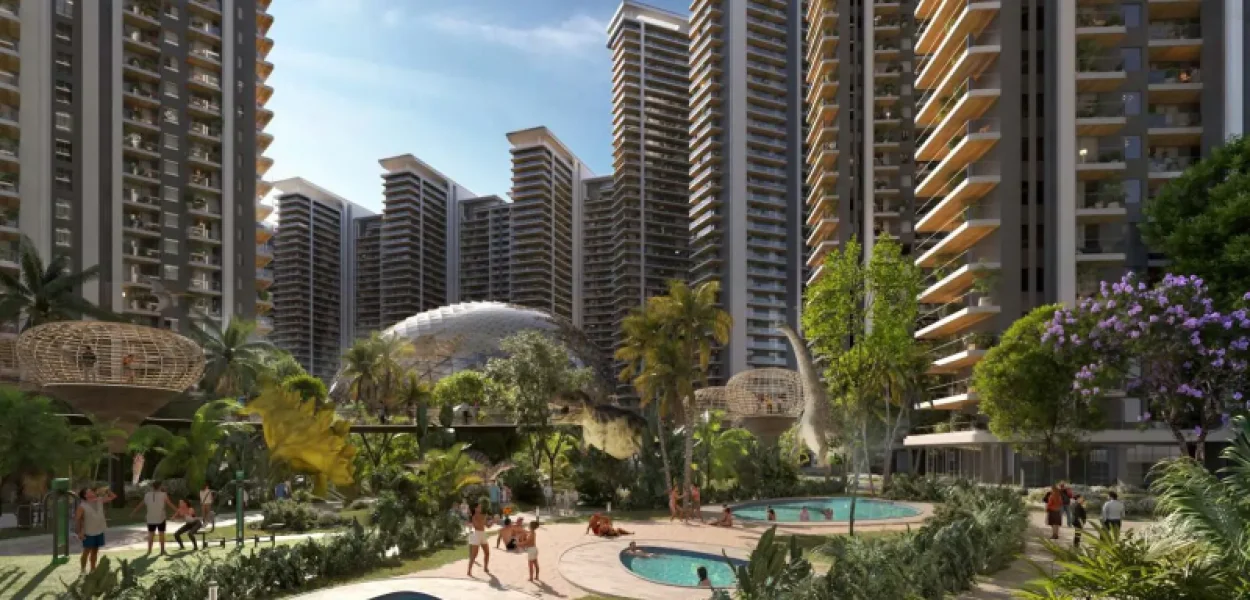
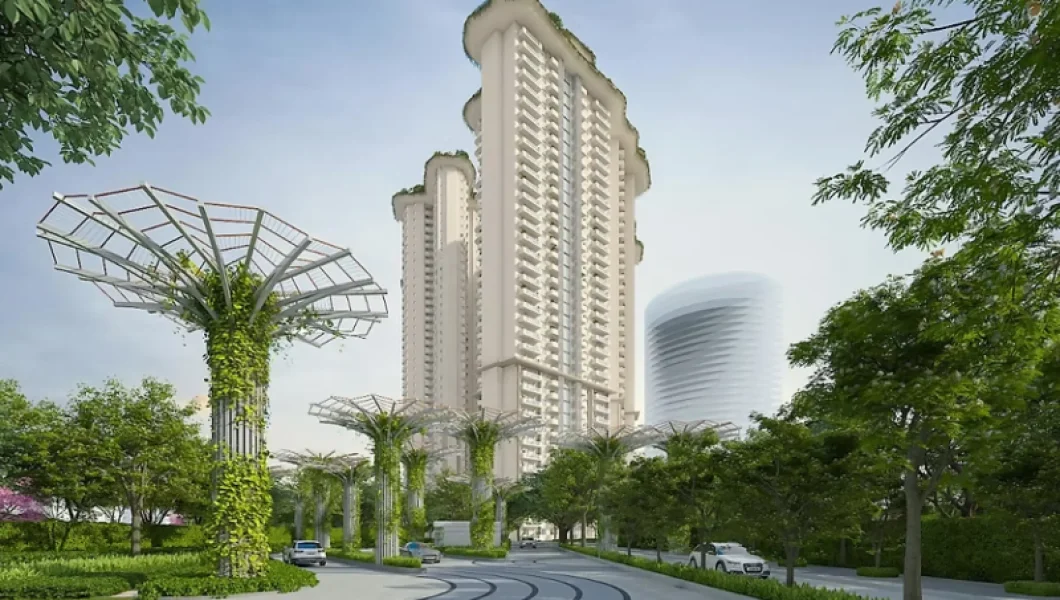
The residential towers are encircled by a green ecosystem with a variety of specialised plant and animal zones such as Miyawaki Forest, Butterfly Garden, Fragrance Garden, Zen Garden, Secret Garden, Tree House, and even a Dog Trail.

ATS Sanctuary 105 - Floor Plans & Price List
| Configuration | Super Area | Carpet Area | Balcony Area | Key Layout Features | Price |
| 3.5 BHK (Type B) | 1,850 sq. ft. | 1,035 sq. ft. | 245 sq. ft. | 3 Bedrooms + Study, 3 Toilets, Entrance Foyer, Kitchen with Utility Balcony, Cross Ventilation | ₹2.40 Cr – ₹2.59 Cr* |
| 4 BHK (Type A) | 2,800 sq. ft. | 1,565 sq. ft. | 340 sq. ft. | 4 Bedrooms + Dedicated Servant/Utility Room with Toilet, Powder Room, Grand Living/Dining Space, Wide Balconies | ₹3.70 Cr – ₹3.92 Cr* |
Note on ATS Sanctuary 105 pricing: The prices mentioned above are only indicative basic prices and do not include GST, Stamp Duty, registration charges, Preferred Location Charge, Floor Rise Charge, and others. For more details, please get in touch with MoneyTree Realty.
Amenities
The social infrastructure required by the project will be set up in the Club Reverb, which is an advanced, multilevel facility that features all sorts of amenities and wellness centres.
Green spaces & relaxation
Entertainment & Recreation
Sports & Fitness Facilities
Wellness
Building amenities
RERA & Possession Details
| Field | Details |
| Project Name | ATS Sanctuary 105 |
| Developer | ATS Homekraft (M/s 1000 Trees Housing Pvt. Ltd.) |
| Phase 1 RERA No. | RC/REP/HARERA/GGM/862/594/2024/89 (Dated: 28.08.2024) |
| Phase 2 RERA No. | RC/REP/HARERA/GGM/902/634/2025/25 (Dated: 04.03.2025) |
| RERA Authority | haryanarera.gov.in |
| Possession Timeline | December 2028 (Target) / June 2031 (RERA maximum) |
| Registered Office | ATS Tower, Plot No. 16, Sector 135, Noida, Uttar Pradesh – 201301 |
| Corporate Office | ATS Homekraft, 6th Floor, ATS Tower, Sector 135, Noida, UP – 201301 |
Note: Potential buyers are recommended to do an independent check on the details of the projects and RERA registrations through the official website of Haryana RERA (haryanarera.gov.in).
Location & Connectivity
The ATS Sanctuary 105 is located right in Sector 105 of Gurgaon, on the Dwarka Expressway Corridor.
Connectivity
Nearby Infrastructure
Airport
Schools, healthcare & retail
About The Developer
ATS Homekraft (a prestigious residential brand of the ATS Group) has been present in the real estate industry of India for more than 25 years. With the reputation of the ATS Group behind it, the developer has completed in excess of 50 million sq. ft. of residential real estate and is constructing more than 40 million sq. ft. of real estate in important Delhi-NCR areas like Noida, Greater Noida, Yamuna Expressway, Ghaziabad, and Gurugram. Known for architectural excellence, green ecosystems, and low density, ATS Homekraft provides global standards of construction to modern living.
Why Consider ATS Sanctuary 105
Prime Dwarka Expressway Connectivity: Strategically located along the Dwarka Expressway belt at sector 105, ensuring easy connectivity to Delhi, IGI Airport, Yashobhoomi (IICC), and central Gurugram.
Ultra-Low-Density & Art Deco Design: Offers just 734 units in 11 high-rise buildings covering an area of 13.07 acres, offering improved privacy, ventilation, expansive running balconies, and striking Art Deco-style architecture.
Botanical Ecosystem & Specialised Gardens: Features distinct green spaces like the Miyawaki Forest, Butterfly Garden, Fragrance Garden, Zen Garden, Secret Garden, Tree House, and a special Dog Trail.
Club Reverb (1.55 Lakh Sq. Ft. Social Hub): An elaborate central clubhouse consisting of four unique activity zones – Recreation, Celebration, Transformation, and Party – with exclusive indoor and outdoor features, a swimming pool deck, and sports courts.
Developer Heritage & Track Record: Harnesses the experience and expertise of ATS Group that has been around for more than 25 years and has completed over 50 million sq. ft. of projects.