


























MoneyTree Realty

M3M The Cullinan Sector 94 Noida | 3, 4, 5 BHK Flats Price & Floor Plan

Sector 94, Noida
M3M Group logo
M3M The Cullinan Sector 94 Noida image 1 M3M The Cullinan Sector 94 Noida image 2 M3M The Cullinan Sector 94 Noida image 3
/

M3M The Cullinan Sector 94 Noida

Sector 94, Noida
Starting Price ₹ 9.5 Cr Onwords*
Configurations Commercial Spaces, 3 BHK Flats, 4 BHK Flats, 5 BHK Flats
RERA Approved UPRERAPRJ442214
Project Status Under Construction
Possession April, 2028
Builder M3M Group

Price List

Unit

3 BHK + Servant / Utility

Size 3,200 - 3,270 sq.ft.
Price ₹9.5 CR CR Onwards
Unit

4 BHK + Servant / Utility

Size 4 BHK + Servant / Utility
Price ₹10.35 CR Onwards
Unit

5 BHK + Servant / Utility

Size 5,935 - 6,220 sq.ft.
Price ₹15.25 CR Onwards

Want the exact pricing breakdown?

Get detailed unit-wise pricing & available offers

*All prices are indicative and subject to change without prior notice.

Floor Plans

3 BHK + Servant Room (Luxury Sky Residence) Floor Plan
3 BHK + Servant Room (Luxury Sky Residence) Floor plan 3,200 - 3,270 sq.ft.
4 BHK Floor Plan
4 BHK Floor plan 4,200 - 4,315 sq.ft.
5 BHK  Floor Plan
5 BHK Floor plan 5,935 - 6,220 sq.ft.

Need Help Choosing the Right Floor Plan?

Our property experts can help you select the perfect layout based on your lifestyle, family size, Vastu and budget. Get personalized recommendations and exclusive pricing details.

M3M The Cullinan Sector 94 Noida - Brochure

Get detailed information about floor plans, pricing, amenities, and more in our comprehensive brochure.

M3M The Cullinan Sector 94 Noida Amenities

Cafeteria/Food Court icon
Cafeteria/Food Court
Power Backup icon
Power Backup
Lift icon
Lift
Security icon
Security
Service/Good Lift icon
Service/Good Lift
Visitor Parking icon
Visitor Parking
Gymnasium icon
Gymnasium
Rain Water Harvesting icon
Rain Water Harvesting
Air Conditioned icon
Air Conditioned

The M3M Cullinan is a luxury project launched by the M3M India in sector 94, Noida near Okhla Bird Sanctuary metro station. This RERA registered mixed use project offers 3,4,5 BHK apartments with an amazing price of INR 32,000 per sq. ft.

The M3M Cullinan offers more luxury amenities making it a desirable place to reside. The project provides a large Sky club of 100,000 per sq. ft. Located more than 100 feet above the ground level.

M3M The Cullinan At a Glance

Details Information
Project Name M3M Cullinan
Developer M3M India (Lavish Buildmart Pvt. Ltd.)
Location Sector 94, Noida, Uttar Pradesh (Near Yamuna River)
Property Type Ultra-luxury mixed-use high-rise residences
Configurations 3 BHK, 4 BHK, and 5 BHK
Elevated Livings Residences start from ~100 ft. (30.48 meters) above ground level
Starting prices ₹32,000 per sq. ft.* (Base Selling Price for select units)
Clubhouse Area The Cullinan Skyclub spread across 1,00,000 sq. ft. (~9,290 sq. m.)
Amenities 101+ State-of-the-art amenities
Project Status Under Construction
Possession Target April 2028
UP RERA No. UPRERAPRJ442214
Payment Plan Flexible 30:70 plan (Pay 30% now, 70% on possession)
Exclusive Offers 2 Car Parking, Club Membership & 1st Transfer Free*

*Prices are purely informative and are subject to change. GST, stamp duty, registration charges and floor rise will be applicable separately.

Project Overview

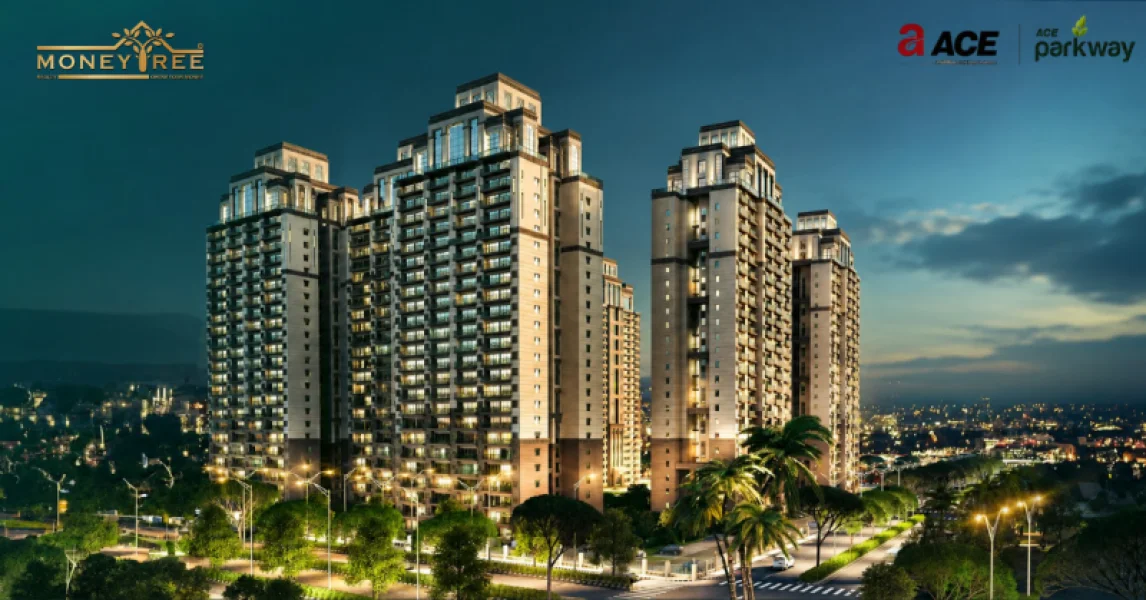
M3M The Cullinan is an ultra luxury high-rise development project of M3M India. The project is located in Sector 94, Noida in close vicinity to the Okhla Bird Sanctuary Metro. The design concept of this project is elevated living wherein one gets spectacular views of the city from his/her apartment and commercial spaces.

One of the best things about the design of the building is that the entire height of the building is 100 feet above the ground and all floors start from this height. The height of the building ensures that all the occupants are cut off from the noise of the surrounding area, getting privacy, fresh air and spectacular views from the lowest floor.

All the apartments in the building have glass walls and big balconies. These balconies are not mere balconies but outdoor living areas for each person, providing him/her views of the whole city and beautiful green surroundings.

Editorial Note: It is recommended that potential buyers get their details from the sales representatives, specifically about the floor plan of the towers and allocation of units according to the most recent blueprints approved, because there is limited inventory and a launch edition.

In the very centre of the entire community is the ‘Cullinan SkyClub,’ an immense recreation deck covering 100,000 square feet (9,290 square meters).

This place includes more than 101 luxurious amenities such as gardens, sports equipment, and a pool that will allow you to live comfortably right at home.

M3M The Cullinan Price List

Unit Type Size (super Area) Price Range
3 BHK + Servant / Utility 3,200 - 3,270 sq.ft. ₹9.5 CR CR Onwards
4 BHK + Servant / Utility 4,200 - 4,315 sq.ft. ₹10.35 CR Onwards
5 BHK + Servant / Utility 5,935 - 6,220 sq.ft. ₹15.25 CR Onwards

Details about M3M The Cullinan rates: The Base Selling Price (BSP) for specific promotional units begins at ₹32,000 per sq. ft. All above rates are indicative and do not include GST, stamp duty, registration cost, floor rise premium, and other maintenance costs. For exact rates of individual units, please contact MoneyTree Realty.

Floor Plans

Configuration Carpet Area Balcony/Terrace Key Features
3 BHK + Servant Room (Luxury Sky Residence) ~3,200 sq.ft. Wrap-around extended balcony Floor-to-ceiling glass windows, open plan layout, Maximum natural light and ventilation
4 BHK + Servant Room (Elite Grand Residence) ~4,200 sq.ft. Ultra-wide private outdoor deck Panoramic river and city views, spacious master suite, high-end Interior Finishes
5 BHK + Servant Room (Royal Penthouse/Deck) 5,900 – 6,200 sq. ft. Continuous wrap-around running balcony Private splash pool/deck option, 100 ft. elevated starting floor, exclusive elevator access

For detailed floor plan drawings and the project brochure, please contact us at your convenience , get the brochure now!

Amenities

The social infrastructure in the project is built on the idea of The Cullinan Skyclub, which is an ultraluxe 100,000 sq. ft. (9,290 sq. m.) clubhouse deck with over 101 amazing facilities.

Green Spaces & Recreational Areas

  • Stunning theme gardens and green walkways
  • Large balconies and sky decks to enjoy the views of the river
  • Spaces for relaxation & reflection

Entertainment and Leisure Facilities

  • Majestic clubhouse for community & social events.
  • Mini theater / audio-visual room.
  • Fine dining restaurant & social lounge.
  • Play area for children & activity rooms.

Sports and Fitness

  • Swimming pool with regulated water temperature both inside and outdoors.
  • Highly advanced gym equipped with modern equipment for sports activities such as badminton, squash, and tennis courts.
  • Activity area and jogging path.

Wellbeing and Wellness

  • Lawn for Yoga and meditation.
  • Spa with amenities including steam room and sauna.
  • Wellness deck in Skyclub.

Building Specifications

  • Grand lobby entrance with concierge and lounge facilities.
  • Elevators that offer fast access to different levels.
  • Multi-level security system with constant CCTV surveillance.
  • 100% power backup along with water supply.
  • Adequate reserved parking spaces for residents and visitors parking facilities.

RERA and Possession Details

Field Details
Project Name M3M The Cullinan
Developer Lavish Buildmart Pvt. Ltd. (M3M India)
RERA Registration Number UPRERAPRJ442214
Promoter RERA Number UPRERAPRM221722
RERA Authority up-rera.in
Possession April 2028 (target)
Registered Office 4th Floor, Tower-1, M3M International Financial Center, Sector-66, Gurugram – 122101, Haryana
Corporate Office 23RD FLOOR, WINDSOR GRAND, PLOT NO.1-C, NOIDA EXPRESSWAY, SECTOR 126, NOIDA, U.P.- 201303

It is advisable that you verify the RERA registration through the UP RERA website independently before booking since MoneyTree Realty is a consultancy firm and not the registered developer.

M3M The Cullinan Location and Connectivity

M3M The Cullinan is located in Noida Sector 94 and Noida-Greater Noida Expressway. It is close to the Yamuna River and the Delhi-Noida Border.

Connectivity

  • Located right on the Noida-Greater Noida Expressway, it provides excellent road connectivity to South Delhi, Central Noida, and Greater Noida.
  • Its closeness to the Delhi border enables easy access to South Delhi locations like Okhla and Jasola.
  • Its closeness to important metro stations of the Magenta Line and the Aqua Line makes it easy to commute around the city.

Nearby Facilities

  • Situated close to Okhla Bird Sanctuary Metro, providing you with an environment of peace and greenery along with modern amenities.
  • 5 minutes drive of Film City, Mall of India, and commercial centre Sector 18.
  • 10 minutes drive of Noida Golf Course and various commercial centres.
  • 45-minute drive by the DND Flyway route to Indira Gandhi International (IGI) Airport.
  • 45-minute drive through the expressway to the upcoming Noida International Airport (Jewar).

Schools, Hospitals, and Shopping Malls

  • 2 to 5 minutes of Amity University, Amity International School and Apeejay School.
  • 5 to 10 minutes of the top medical facilities such as Apollo Hospital, Max Hospital, and Jaypee Hospital.
  • Retail shopping streets inside the complex itself and shopping malls nearby.

About The Developer

One of North India's prominent real estate companies, M3M India ('Lavish Buildmart Private Limited' for this development), is renowned for creating new benchmarks for modern urban living by way of efficient project delivery, huge scale and innovative architecture.

In recent years, the group has created quite an enviable reputation in terms of quick and quality project deliveries in luxury residential, retail and commercial developments in Gurugram and NCR region.

'M3M The Cullinan' in Sector 94, Noida is yet another venture from the developer, which is making its mark in a riverside location on the Delhi-Noida border.

Why Should This Project Be Considered?

  • Strategic border location: Strategically located close to the Delhi-Noida gate, Sector 94, near the River Yamuna providing access to South Delhi and major business centres of Noida.
  • Concept of Elevated Luxuries: It provides residences starting from an elevation of 100 feet from the ground level, giving a skyline view even from the ground floor level.
  • Lifestyle of Distinction: It comes with ‘M3M The Cullinan Skyclub’ that covers an area of 100,000 sq. ft. and includes more exclusive facilities catering to contemporary multi-generational lifestyles.
  • Reputation of Developer and Future Prospec
  • ts: The project is being developed by M3M India whose past performance of developing luxury homes stands testimony to the fact that the structure will meet all high standards with promises of excellent returns in rentals and capital gains. As always, potential investors must ensure construction status and payment schedule as per RERA guidelines.

In the case of buying any property that is still under construction, buyers are expected to check the status of construction, RERA regulations, and the payment schedule on their own.


M3M The Cullinan Sector 94 Noida Location

Sector 94, Noida

M3M The Cullinan Sector 94 Noida Frequently Asked Questions

M3M The Cullinan is a premium residential project developed by M3M India (Lavish Buildmart Pvt. Ltd.). It is located in Sector 94, Noida, adjacent to the Yamuna River near the Delhi-Noida border.

M3M The Cullinan offers ultra-luxury 3 BHK, 4 BHK, and 5 BHK apartments. Unit sizes range from approximately 3,200 sq. ft. for 3 BHK apartments to 6,220 sq. ft. for 5 BHK apartments.

The stated base selling price (BSP) starts at ₹32,000 per sq. ft., with the minimum apartment price approximately ₹8.5 crore. Prices may vary based on configuration, floor, view, and applicable charges.

The project features elevated living spaces starting around 100 feet above ground level, floor-to-ceiling windows, spacious outdoor balconies, and views of the Yamuna River and Noida city skyline.

The Cullinan Skyclub spans approximately 100,000 sq. ft. and offers more than 101 luxury amenities, including an infinity pool, temperature-controlled indoor pool, gymnasium, spa, multi-sport court, mini theatre, and fine-dining areas.

M3M The Cullinan is registered under UP RERA with registration number UPRERAPRJ442214.

The targeted possession date for M3M The Cullinan is April 2028, subject to project progress and applicable regulatory approvals.

Disclaimer

The information provided on this page is for general informational purposes only. All property details, including pricing, specifications, amenities, and images, are subject to change without prior notice. MoneyTree Realty does not guarantee the accuracy or completeness of the information and shall not be held liable for any discrepancies. Buyers are advised to verify all details independently and consult with the developer before making any purchasing decisions. This page does not constitute an offer or contract of any kind.

View More Projects like M3M The Cullinan Sector 94 Noida

Enquire
/