



Quick Answer:
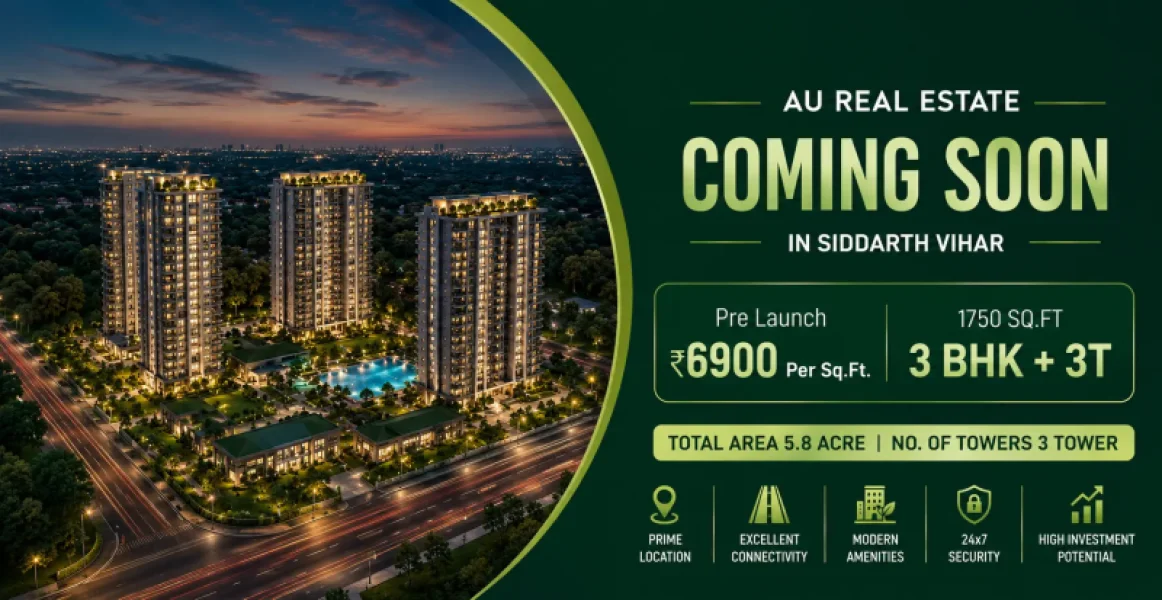
AU Cosmos Corner is a luxury high-rise residential development project by Cosmos Reit Private Limited, which is a RERA-registered developer, and is located along the Delhi Meerut Expressway, Siddharth Vihar, Ghaziabad. Luxury 3 BHK & 5 BHK flats with sizes ranging from 1,780 to 3,175 sq ft are available for a price range starting from approximately ₹1.23 Crore & Above (BSP: ₹6,900/sq. Ft ).
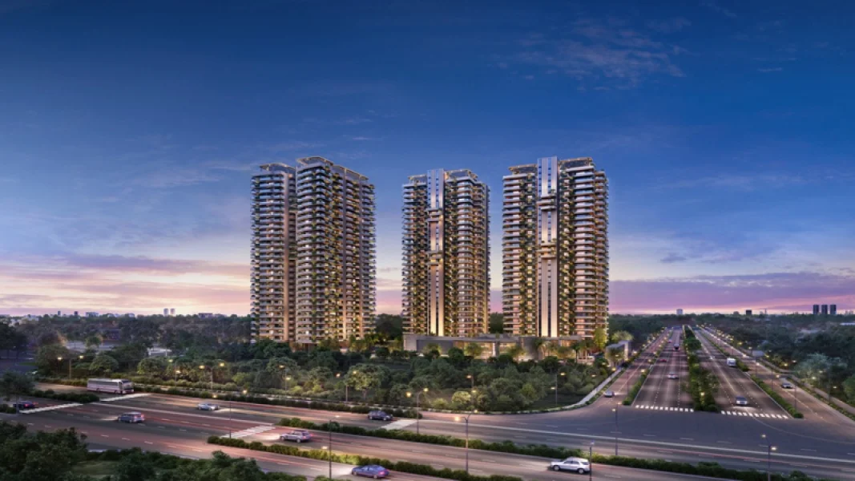
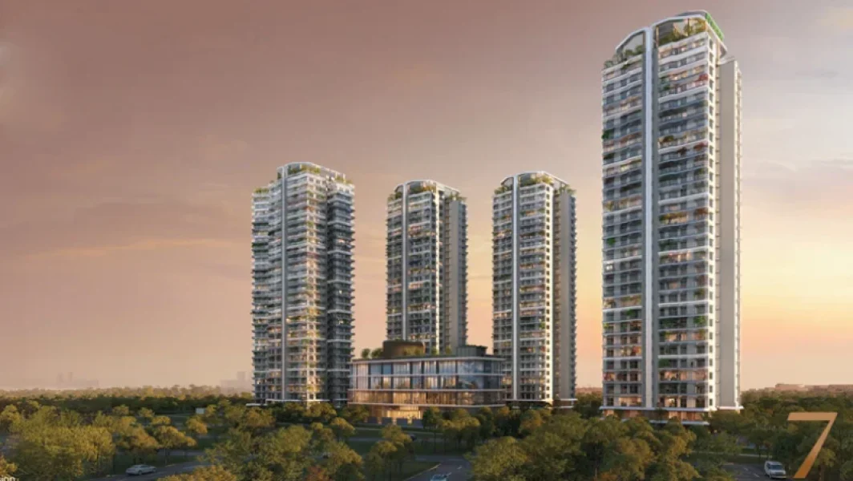
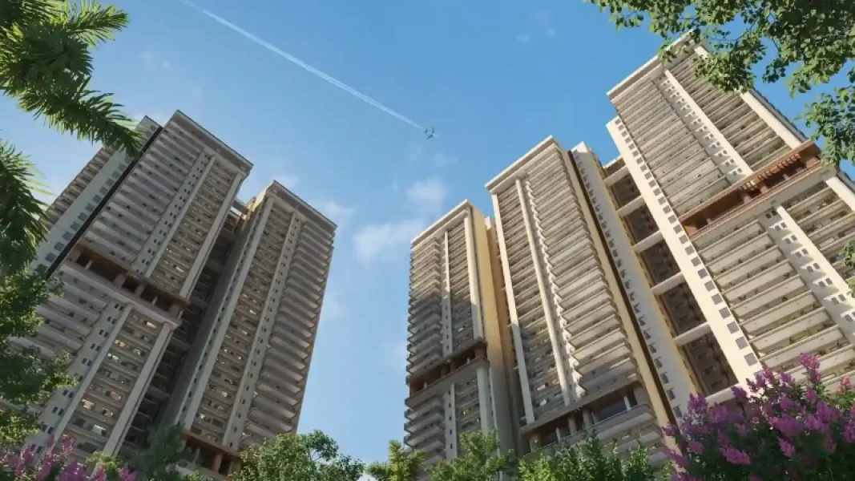
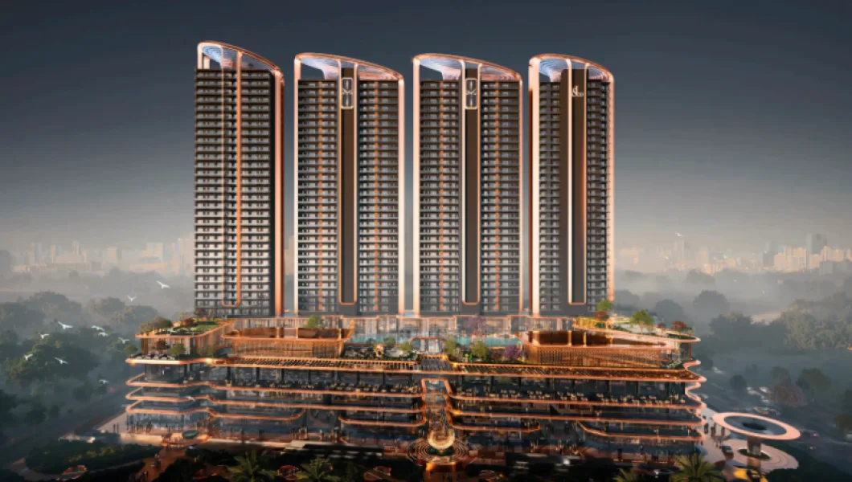
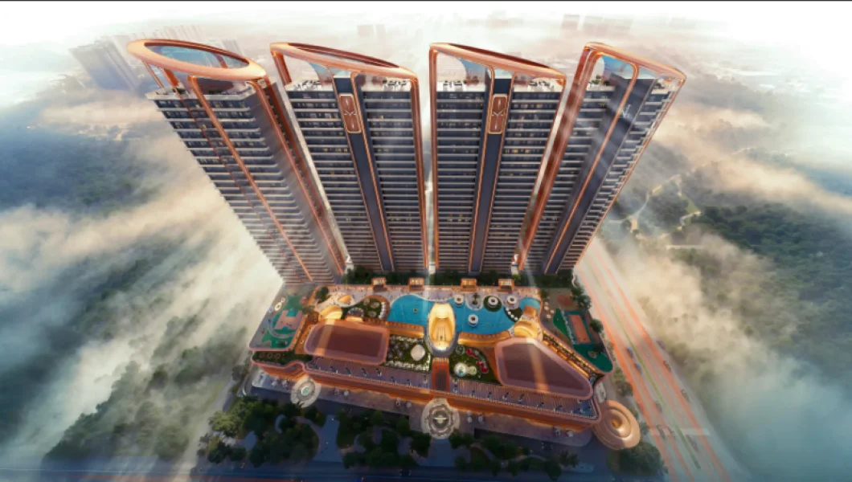
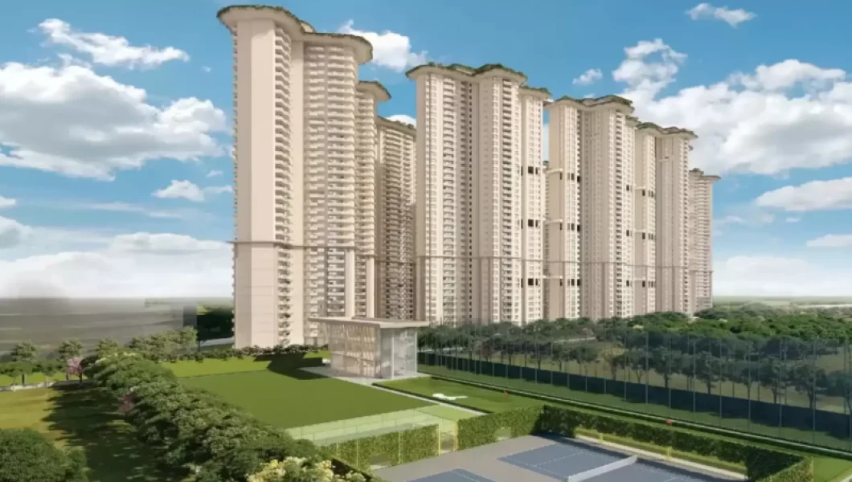
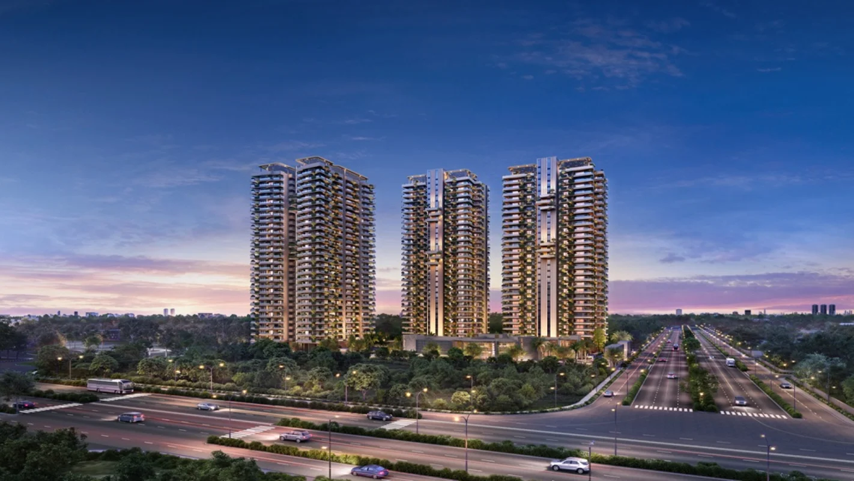
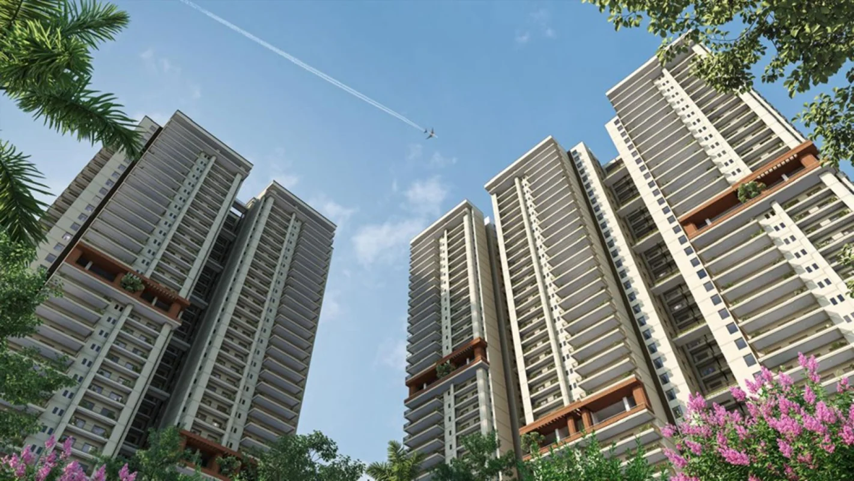
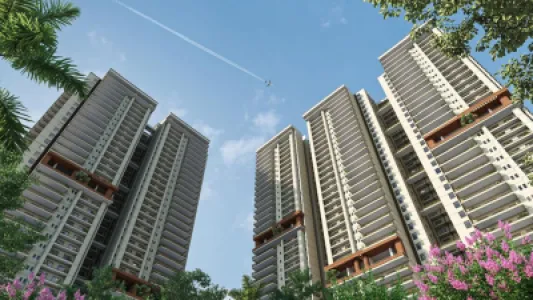
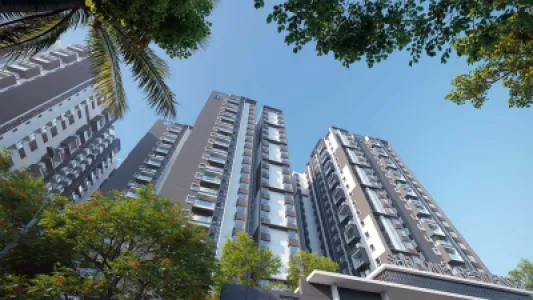
The project is a combination of 3 towers in total, and each tower stands at a height of G+40 floors, providing for a low-density project with 7 flats on each floor. Fully constructed through Mivan construction techniques, each apartment is a corner one with double-sided openness and a generous 8-foot-wide sundeck.
At Glance: AU Cosmos Corner
| Details | Information |
| Project Name | AU Cosmos Corner |
| Developer | Cosmos Reit Private Limited |
| Location | Siddharth Vihar, Delhi-Meerut Expressway, Ghaziabad, Uttar Pradesh-201009. |
| Property Type | Premium high-rise apartments |
| Configurations | 3 BHK, 3BHK + Multipurpose room, 5 BHK+ servant room |
| Unit Sizes | 1,780~3,175 Sq. ft (super built area) |
| Starting Price | ₹1.23 CR* Onward ( BSP: ₹6,900/ sq.ft + additional charges) |
| Towers & Density | 3 standalone towers, G + 40 floors each, 7 apartments per floor |
| Total Units | 831 exclusive residential units |
| Construction Tech | Modern Mivan Construction |
| Project Status | Under construction |
| Possession | April 2031 |
| RERA Number | UPRERAPRJ466336/05/2026 |
| Key Highlights | 100% corner-only apartment, 8-foot-wide sundecks, and a G + 2 level clubhouse |
Note: These prices are indicative only and may be changed. GST, stamp duty, registration, and other charges are additional.
Project Overview
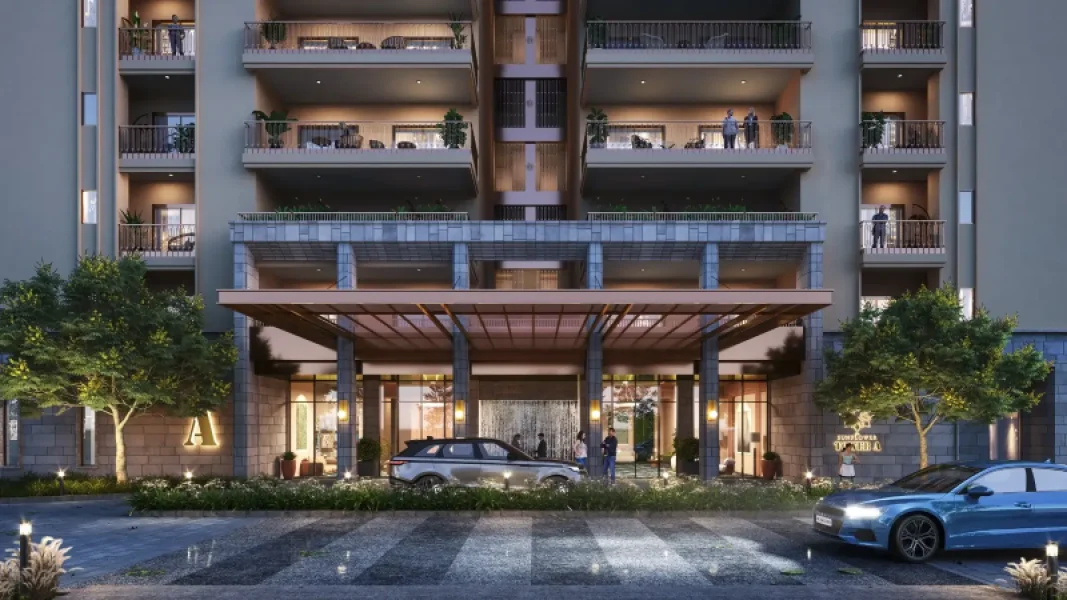
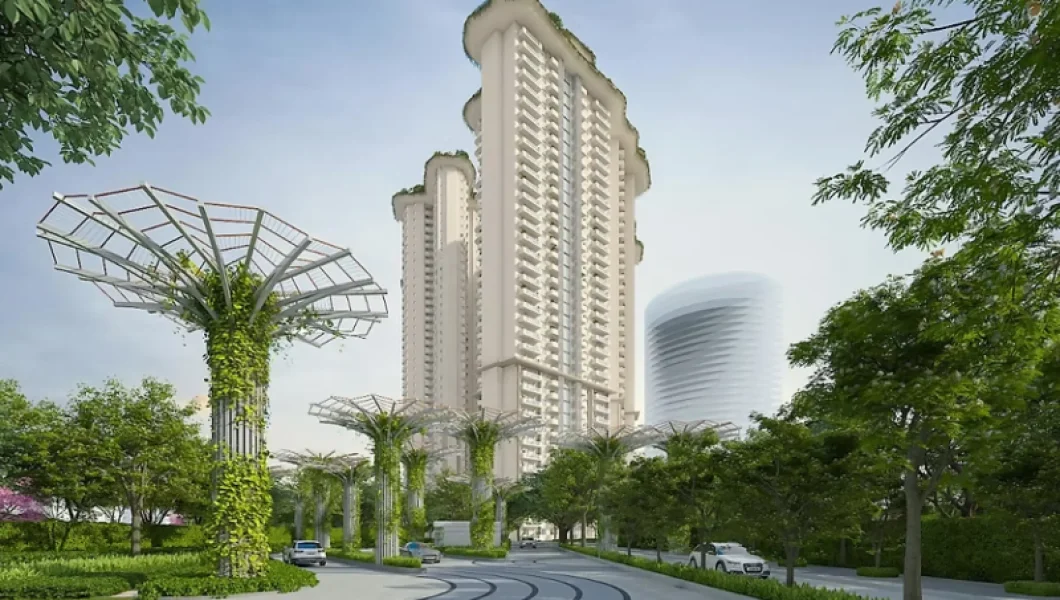
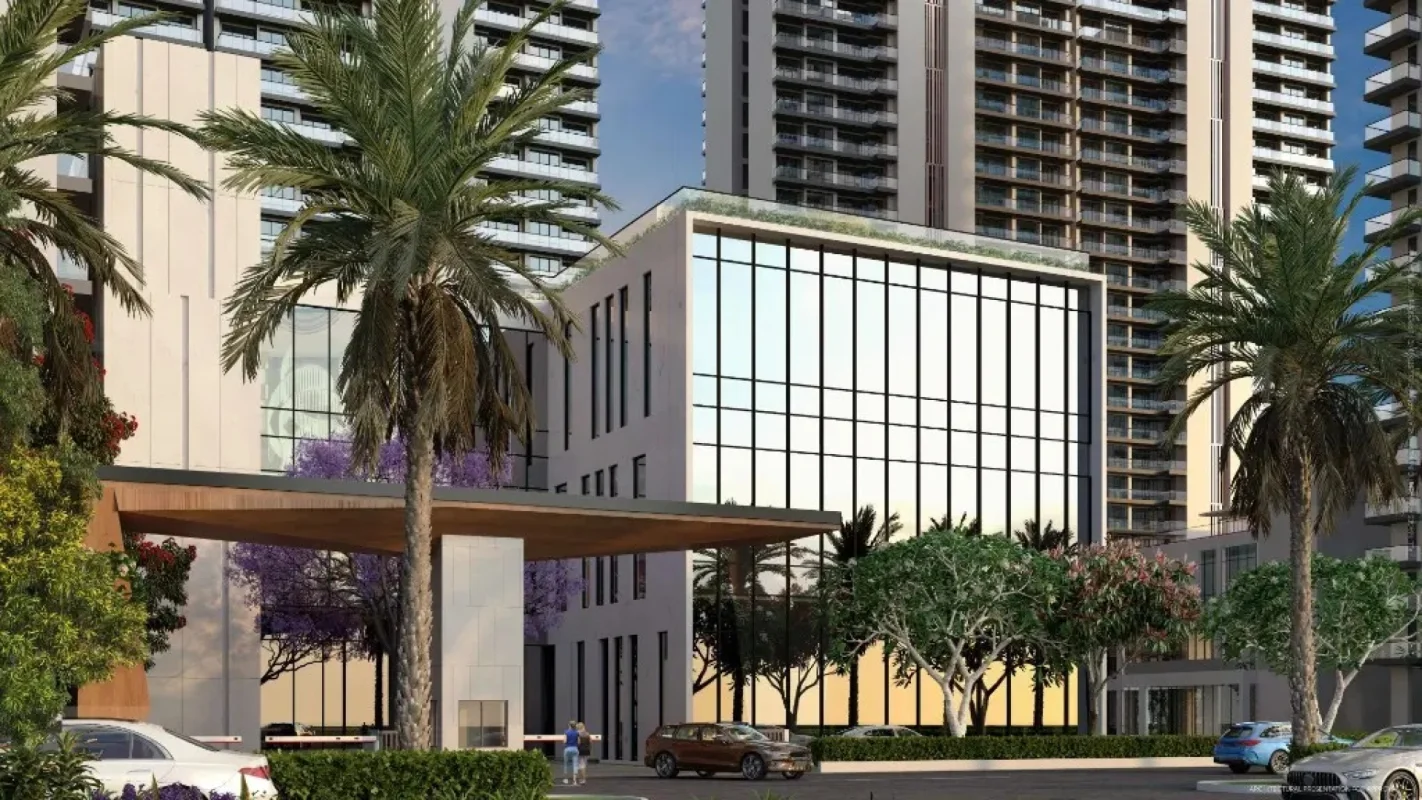
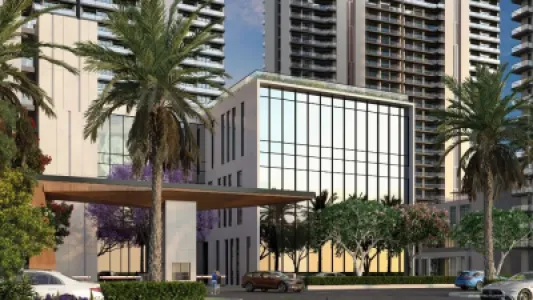
The AU Cosmos Corner residential project by Cosmos Reit Private Limited (AU Real Estate) is an upscale residential project built at low density and situated right on the Delhi-Meerut Expressway corridor in Siddharth Vihar, Ghaziabad. The main concept that makes AU Cosmos Corner unique is its design for maximum open and ventilated space.
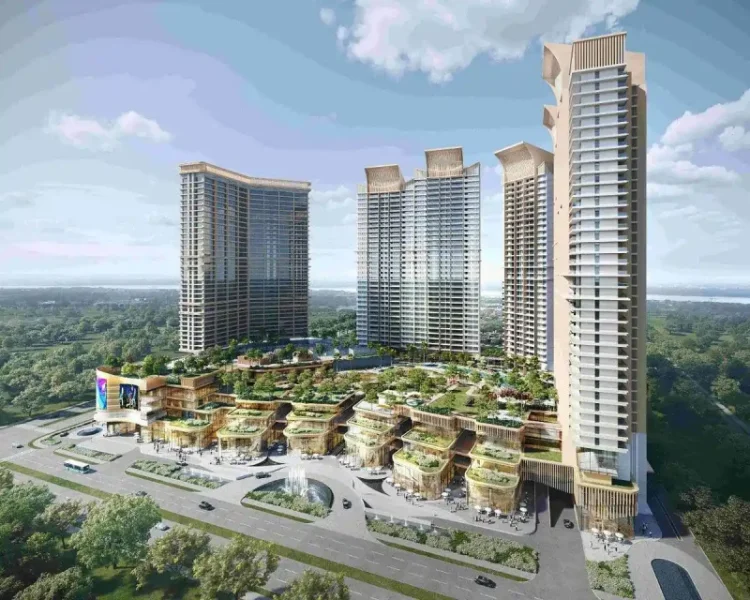
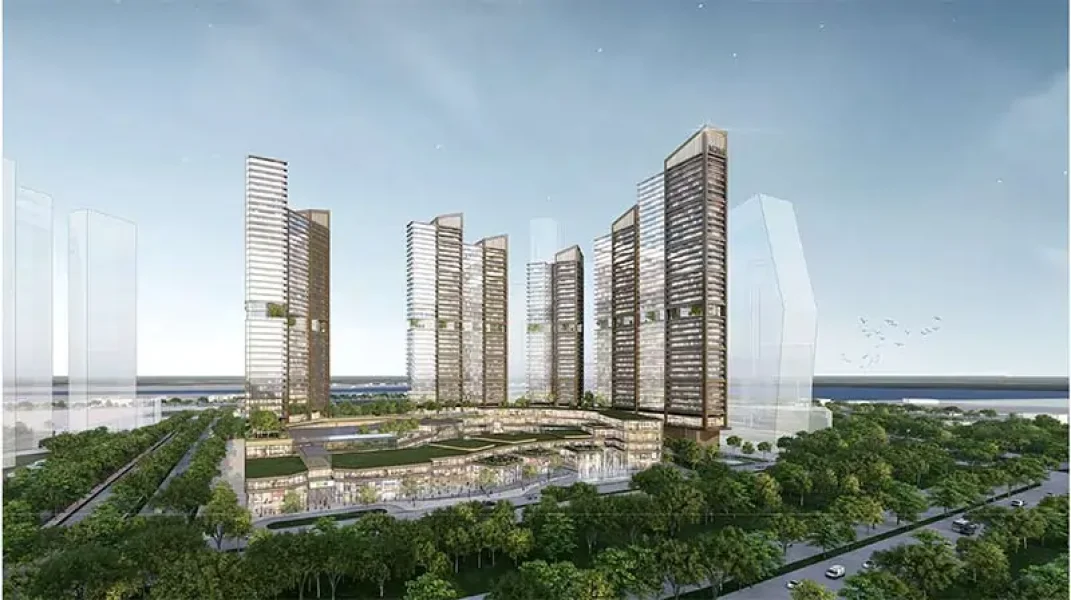
The three magnificent individual towers have been erected up to G+40 Levels and have been planned out on a massive 5.6-acre 2-side corner site. The layout has been designed in such a way that there will only be seven apartments on each floor, served by seven fast elevators per tower to maximise comfort and minimise waiting time for the residents.
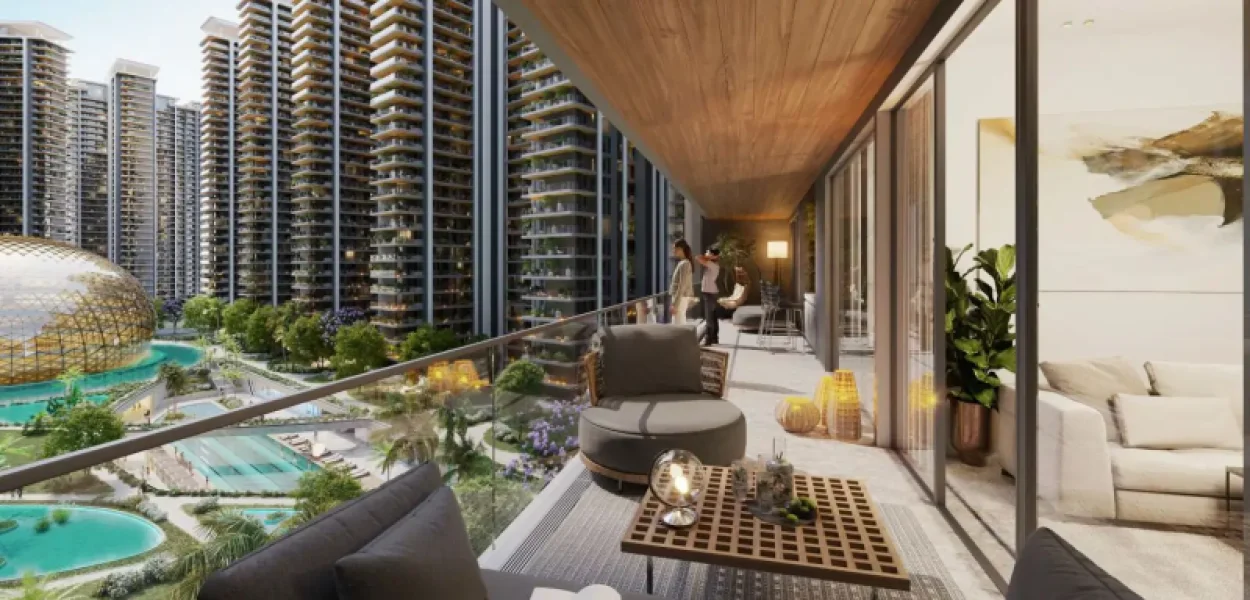
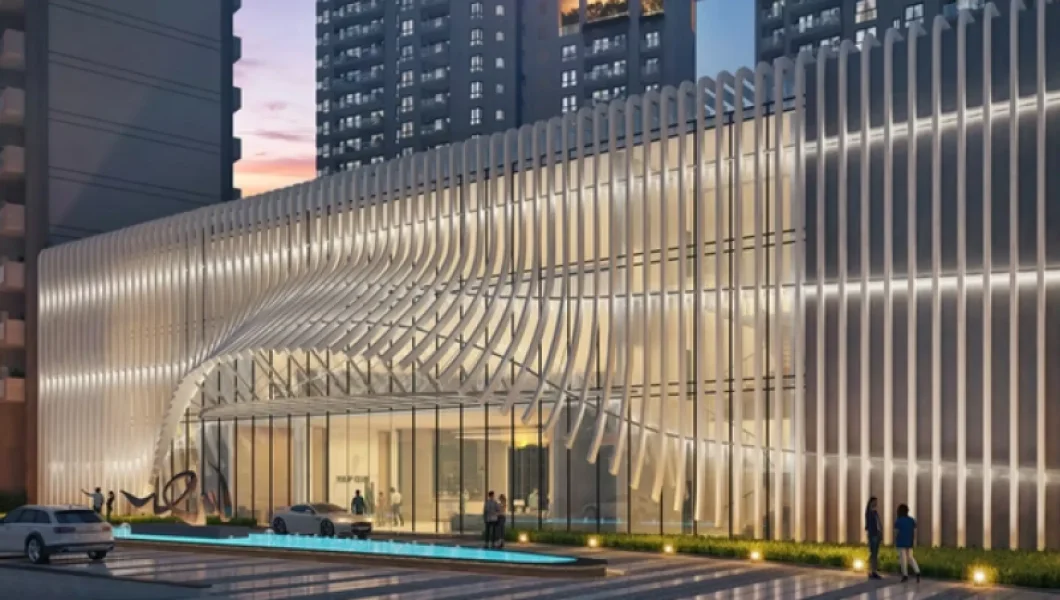
The most unique architecture features is that every house is built in a corner design that opens on both sides. Instead of using balconies, these houses have very wide and large sundecks of 8 feet in width that provide outdoor space along with scenic views of the green surroundings.
Editorial comment on inconsistency in sources: There are two minor inconsistencies with respect to the height and density of the tower as mentioned in the digital layout document of the project. In the primary brochure, it is mentioned that the height of the tower will be G+40 floors with 7 units per floor, whereas in some other pre-launch internet source, it is mentioned as "G+36 floors with 8 units per floor.
In terms of construction techniques, these towers are constructed entirely through the use of Mivan Construction technology, which provides high-quality, durable finishes. The property registration number with the Uttar Pradesh Real Estate Regulatory Authority (UPRERAPRJ466336/05/2026) is RERA-approved.
Price List of AU Cosmos Corner
| Unit Type | Size (super Area) | Price Range |
| 3 BHK | 1, 780 sq.ft | ₹1.23 cr* |
| 3 BHK+Multipurpose Room (Type 2) | 1,972 sq. ft | ₹1.36 cr* |
| 3 BHK+Multipurpose Room (Type1) | 1,981 sq.ft | ₹1.37cr* |
| 5 BHK + Servant Room | 3,175 sq.ft | ₹2.17 cr* |
Pricing for AU Cosmos Corner: In this project, there is uniform pricing, which means that the cost for every floor and location remains the same throughout this period of the project. All these price ranges have been calculated based on the basic sale price of the project, which comes out to be ₹6,900 per square foot.
For an exact unit-wise price breakdown and current launch-phase offers, contact MoneyTree Realty.
Floor Plans
| Configuration | Carpet Area | Balcony/Terrace | Key Features |
| 3 BHK Units | ~1,780 sq.ft | 8-foot-wide sundeck | Corner unit, two-sided openness, fully modular kitchen, 2 wardrobes, 1.5 Ton Split ACs |
| 3 BHK + Multipurpose Room | ~1,972 – 1,981 sq. ft. | Expansive 8-foot-wide sundeck | Zero-wastage corner layout, two-sided cross ventilation, premium inclusions |
| 5 BHK + Servant Room | ~3,175 sq. ft. | Grand 8-foot-wide sundeck | Ultimate luxury layout: 4 wardrobes, 2 dedicated car parking spaces, 6 toilets |
Detailed floor plate drawings and the official project brochure are available on request.
Amenities
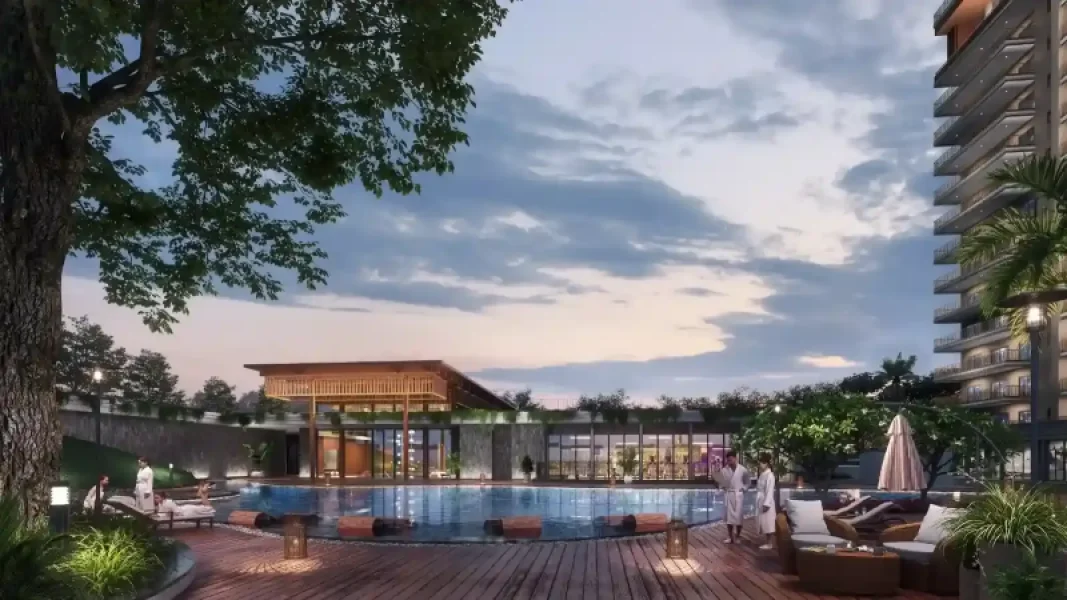
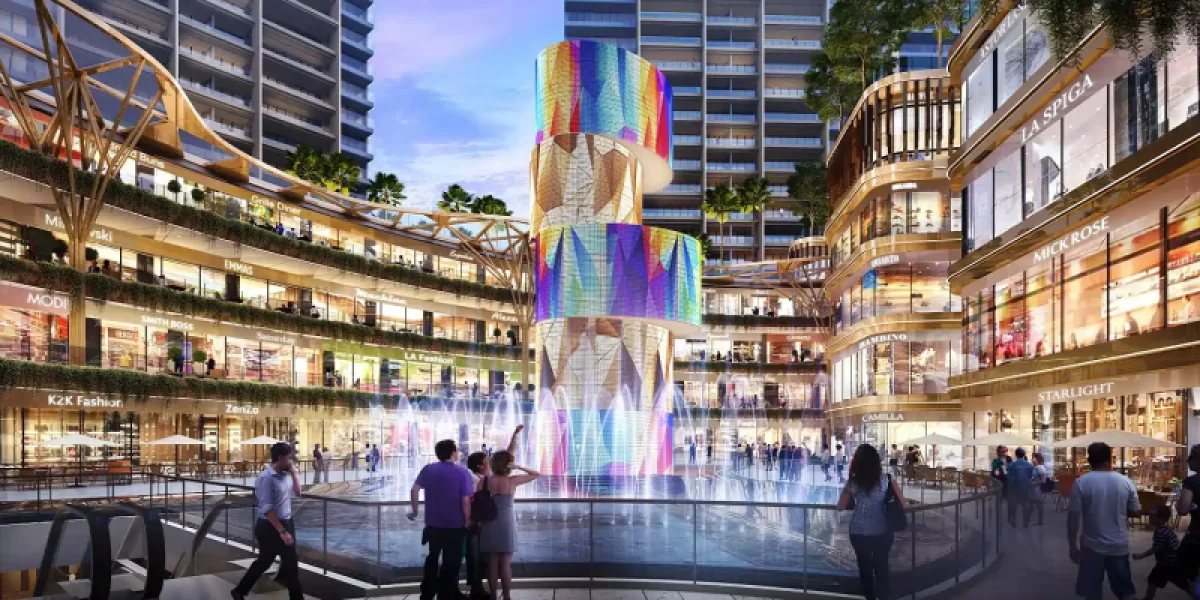
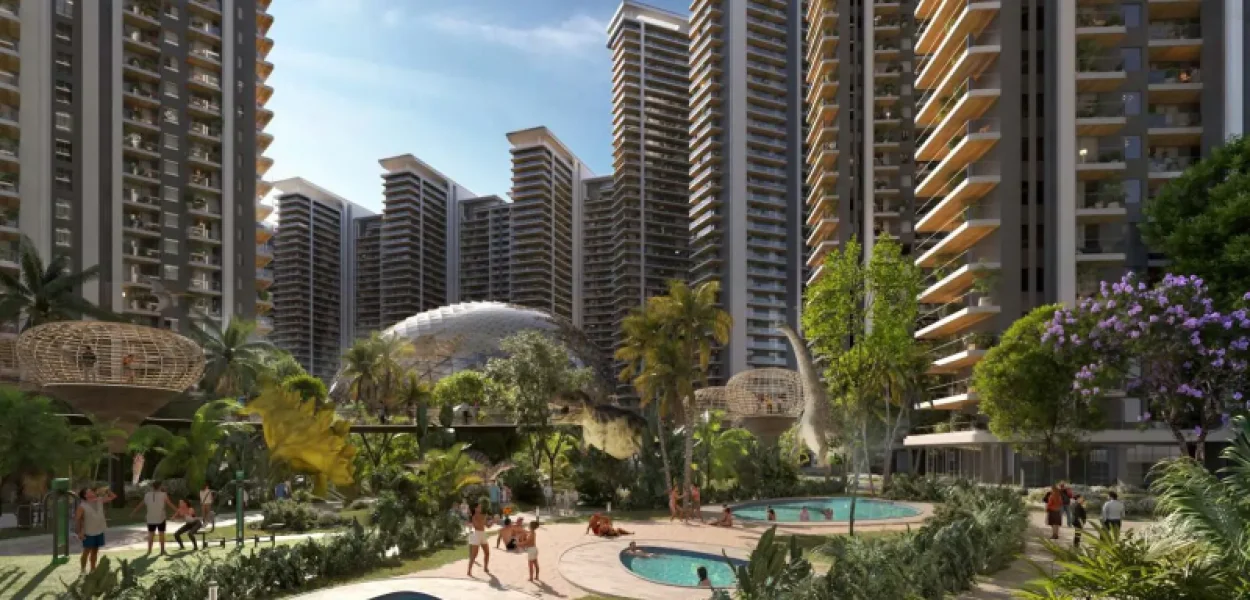
The social infrastructure of the project is defined by a magnificent G+2 clubhouse along with other community spaces, classified for every conceivable requirement of lifestyles.
Green Spaces and Relaxation
Leisure and Entertainment
Sports and Fitness
Health & Wellbeing
Building specifications
RERA and Possession Details
| Field | Details |
| Project Name | Au cosmos corner |
| Developer | Cosmos Reit Private Limited |
| RERA NO. | UPRERAPRJ466336/05/2026 |
| RERA Authority | https://www.up-rera.in/ |
| Possession | April 2031 |
| Registered Offices | Cosmos Reit Private Limited, Siddharth Vihar, Ghaziabad, Uttar Pradesh |
It is highly recommended that the registration on the UP RERA website be verified separately before booking, since MoneyTree Realty is just an entity providing consultancy services for the real estate business.
Location And Connectivity
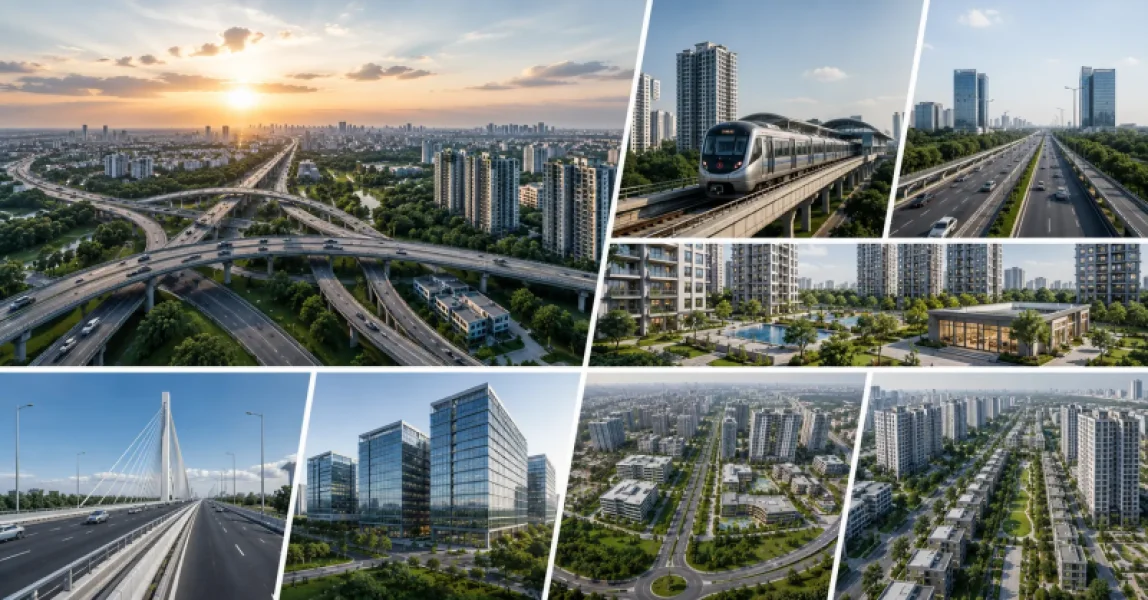
This site is located in Siddharth Vihar, Ghaziabad, on the Delhi-Meerut Expressway Corridor.
Connectivity
Nearby Infrastructure
Airport
Approximately 50-60 minutes from Indira Gandhi International (IGI) Airport
Education, Healthcare and Shopping Centres
About The Developer
AU Real Estate (marketed through Cosmos Reit Private Limited) is a fast-expanding, value-oriented brand within the Delhi NCR real estate industry space. With its business strategy based on principles of transparency, reliability, and architectural creativity, the company develops high-end, personalised residential projects that can be considered as a lasting investment for generations to come. Market acceptance of this developer has been achieved thanks to the use of state-of-the-art engineering techniques (full Mivan technology), as well as customer-oriented planning and immersion technologies.